
Buying guides
Choose the piece with the space in mind.
Fit is measurable. These are the clearances and proportions that decide whether a piece belongs in a room. Send us your measurements and we test them against your space before anything is ordered.
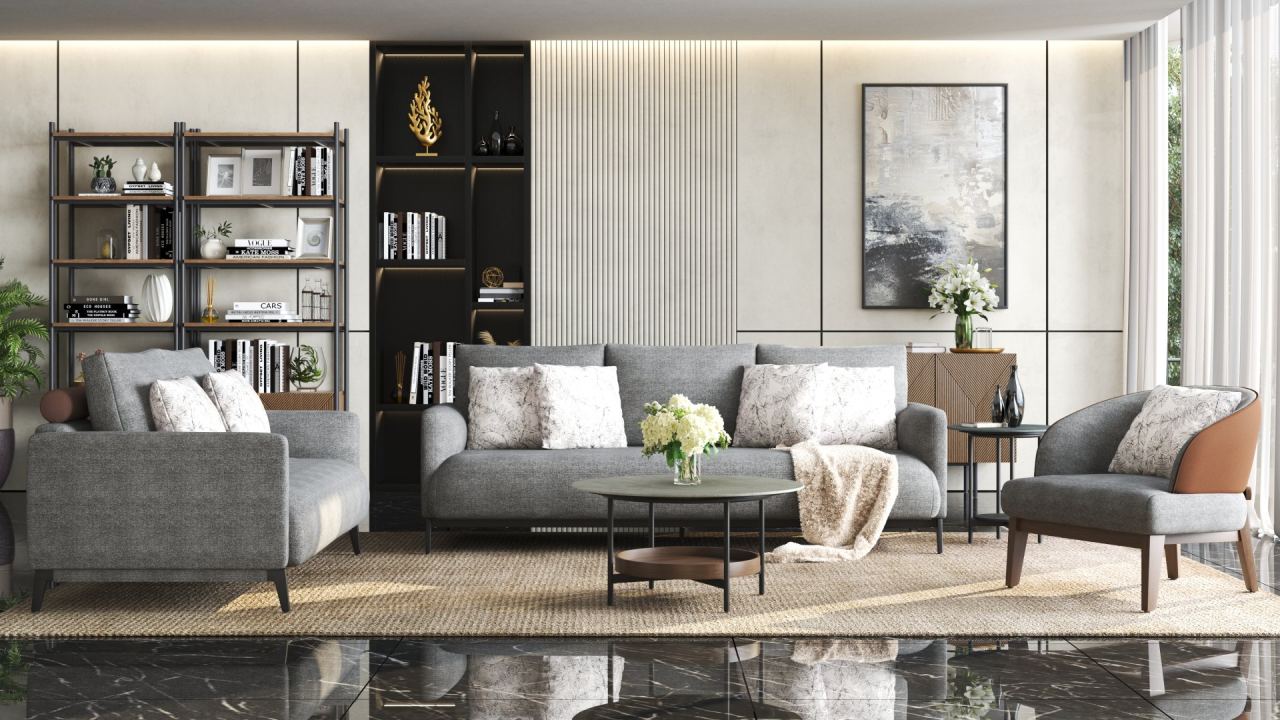
Sofas and seating
- Walkways
- Keep 80 to 90 cm clear where people pass behind or beside the seating.
- The coffee table
- 40 to 45 cm between sofa edge and table: close enough to reach, far enough to walk.
- Conversation
- Seats facing each other work best 2.5 to 3 m apart, centre to centre.
- Scale
- A sofa reads right when it fills roughly two thirds of the wall it sits against.
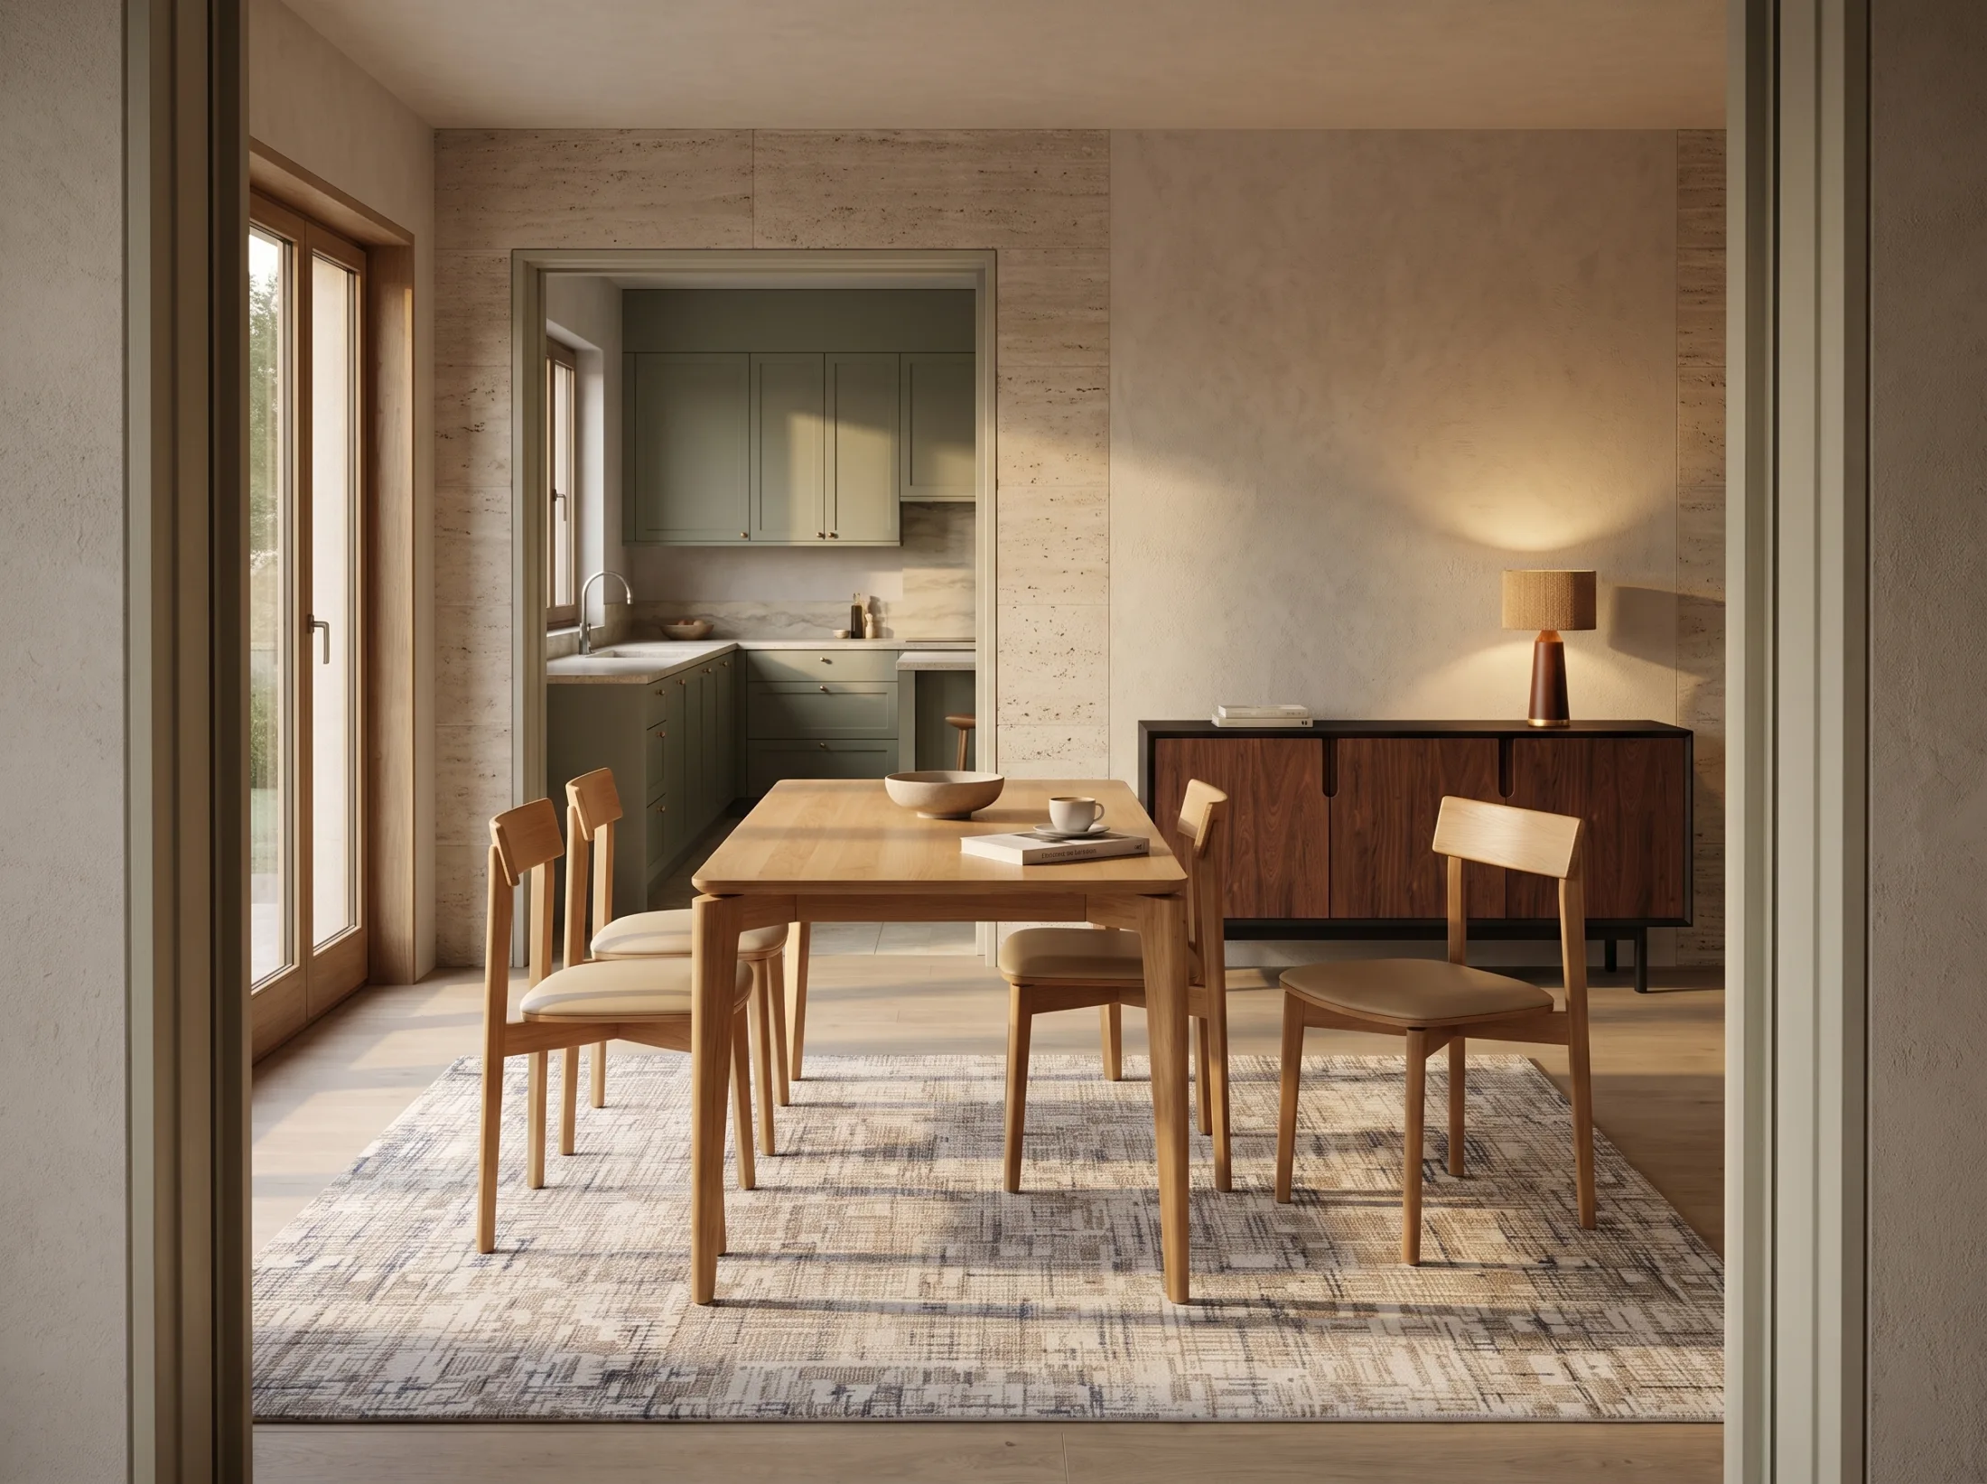
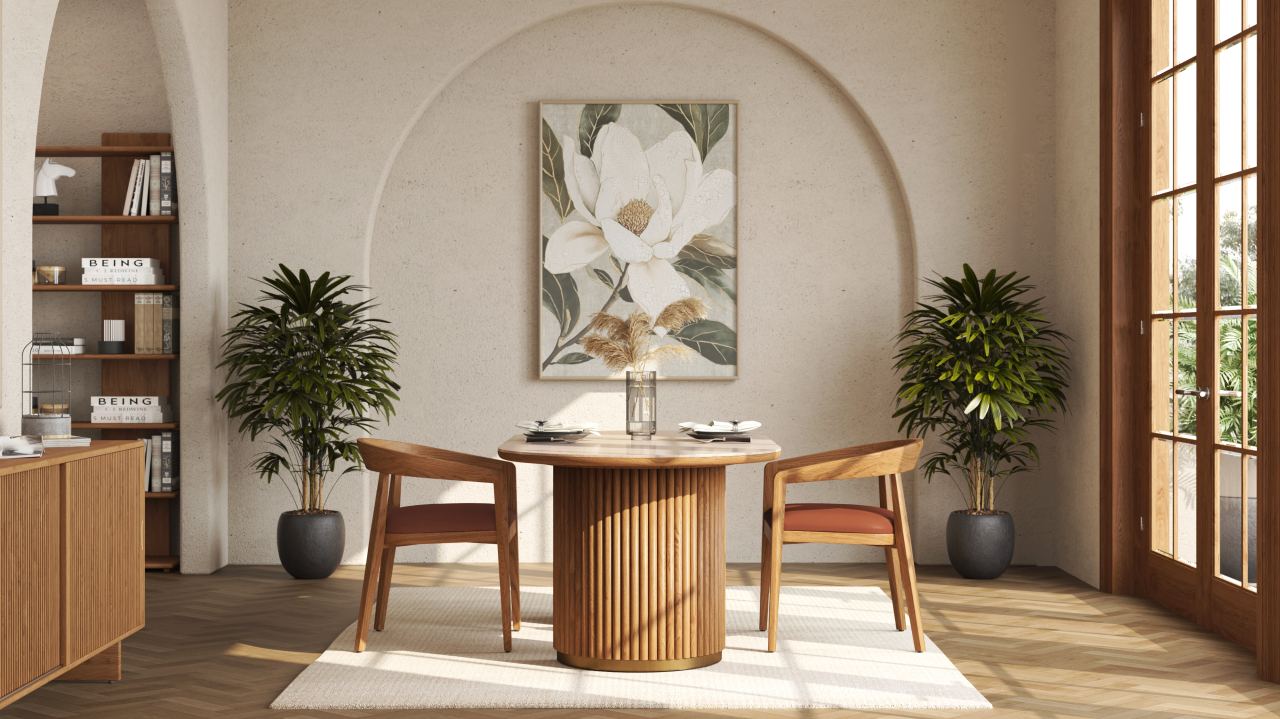
Dining tables and chairs
- Pulling out a chair
- 90 cm from table edge to the nearest wall or piece; 120 cm where someone passes behind.
- Place settings
- Allow 60 cm of table edge per seat, 70 cm with armchairs.
- The pendant
- Hang lighting 75 to 90 cm above the tabletop.
- The rug
- A dining rug extends at least 60 cm beyond the table on every side, so chairs stay on it.
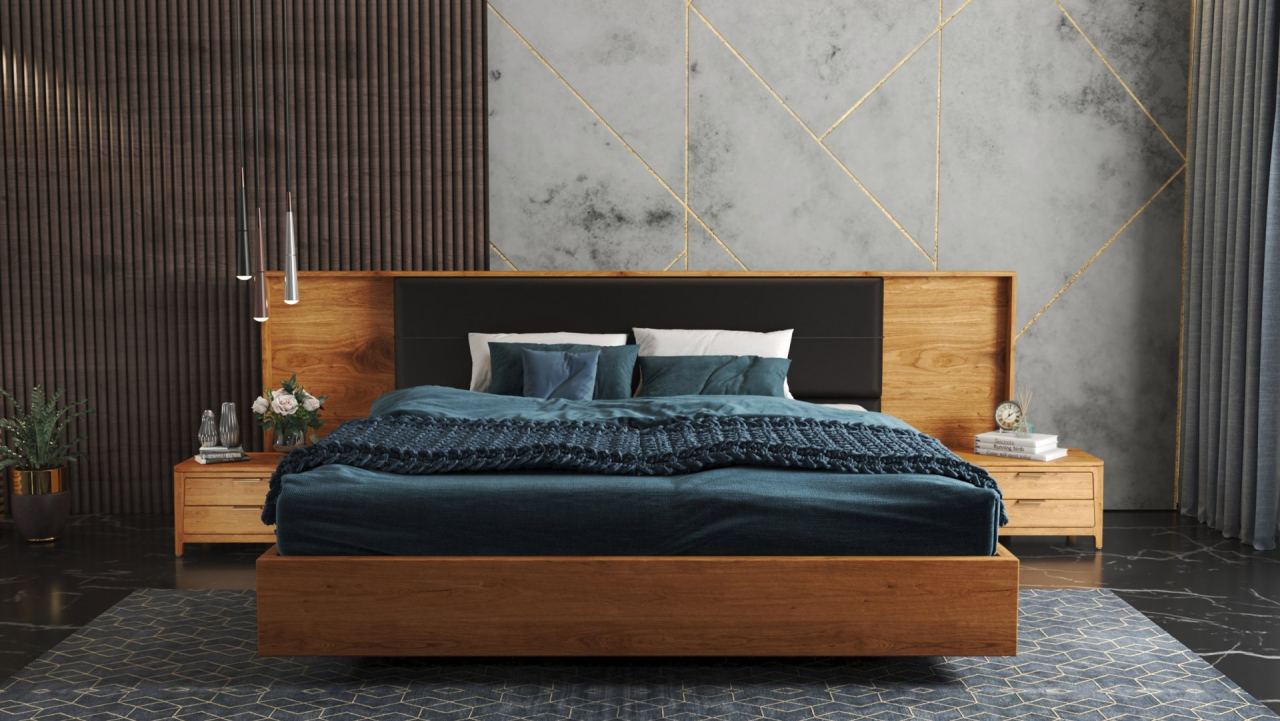
Beds and bedrooms
- Around the bed
- 60 cm minimum on each side you get in and out of; 90 cm feels unhurried.
- The foot
- Keep 75 cm between the foot of the bed and the wall, wardrobe or bench.
- Bedside tables
- Tops sit level with the mattress, give or take 5 cm.
- Wardrobe doors
- Hinged doors need their full width clear in front; sliding doors need none.
Storage and shelving
- Drawers open
- A chest of drawers needs its own depth again in front of it, fully open.
- Reach
- Shelves above 180 cm are for display and the rarely used.
- Media walls
- Seat-to-screen distance is roughly 1.5 to 2.5 times the screen diagonal.
- Anchoring
- Tall storage is fixed to the wall. Ask for the fixing points before delivery.
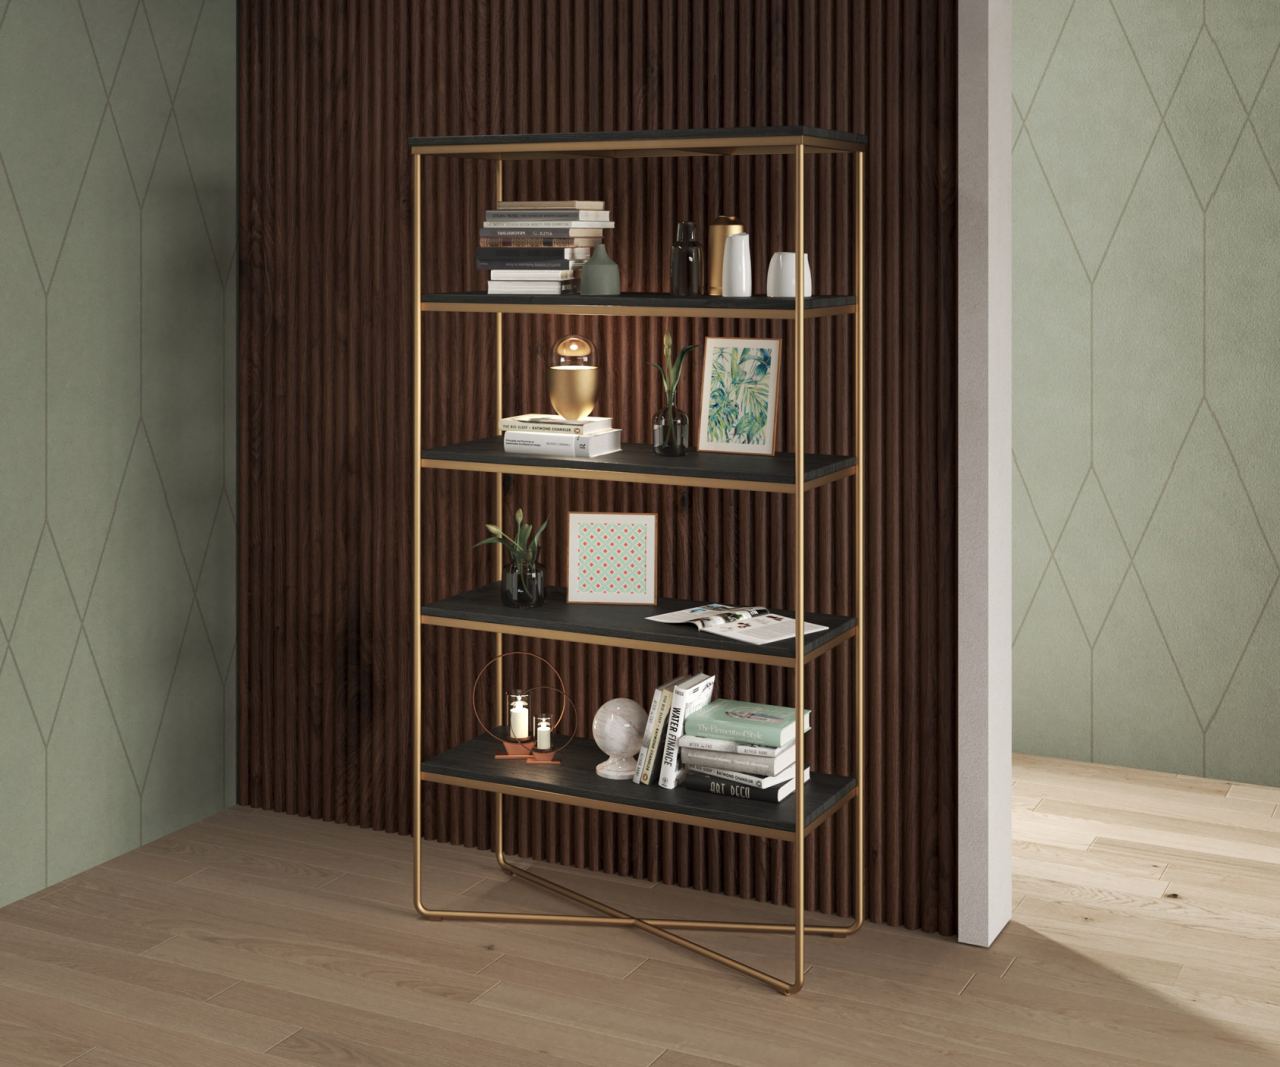
Every product page states the piece's true dimensions, and our design team checks them against your room's measurements. Measure once; decide with certainty.
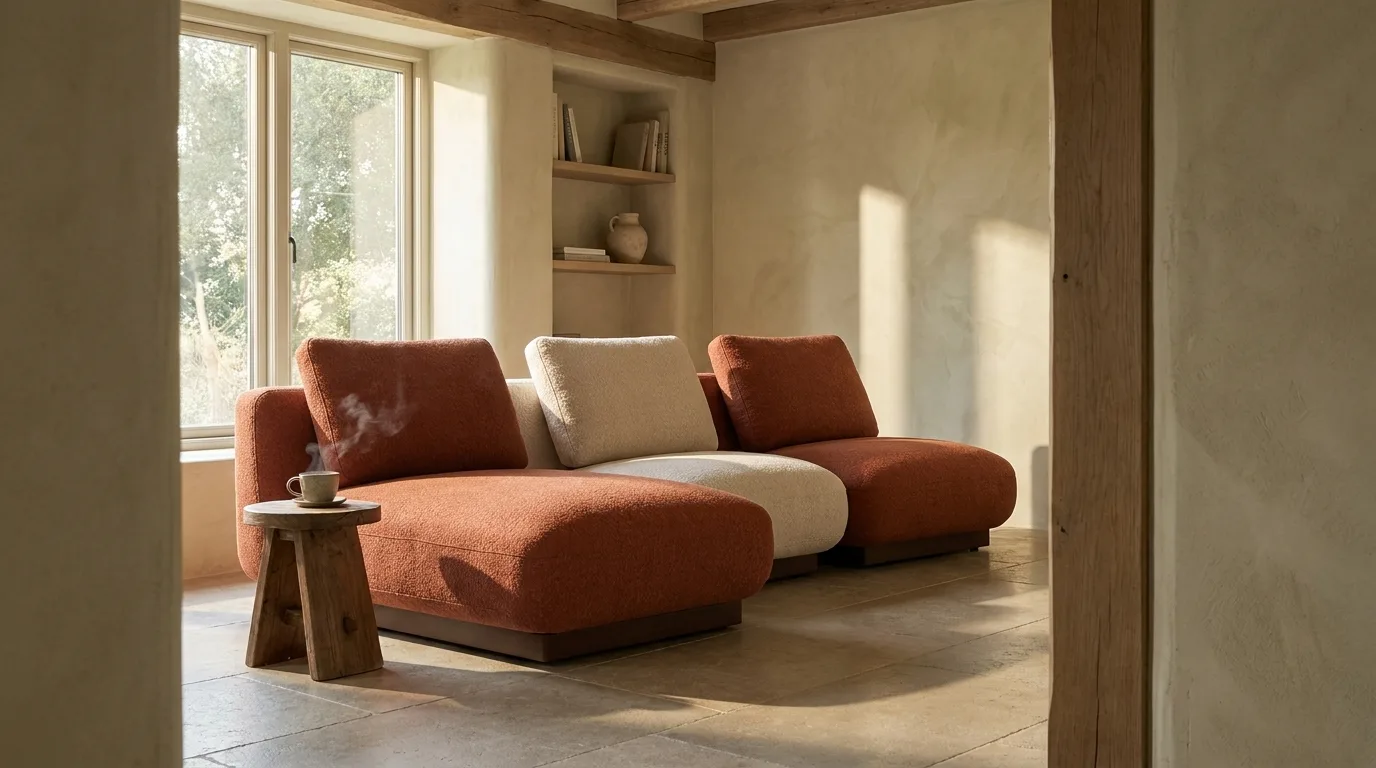
Test the fit
Place it in your room before you order it.
The design service works from your measurements. Swatches and the showroom settle the material.