
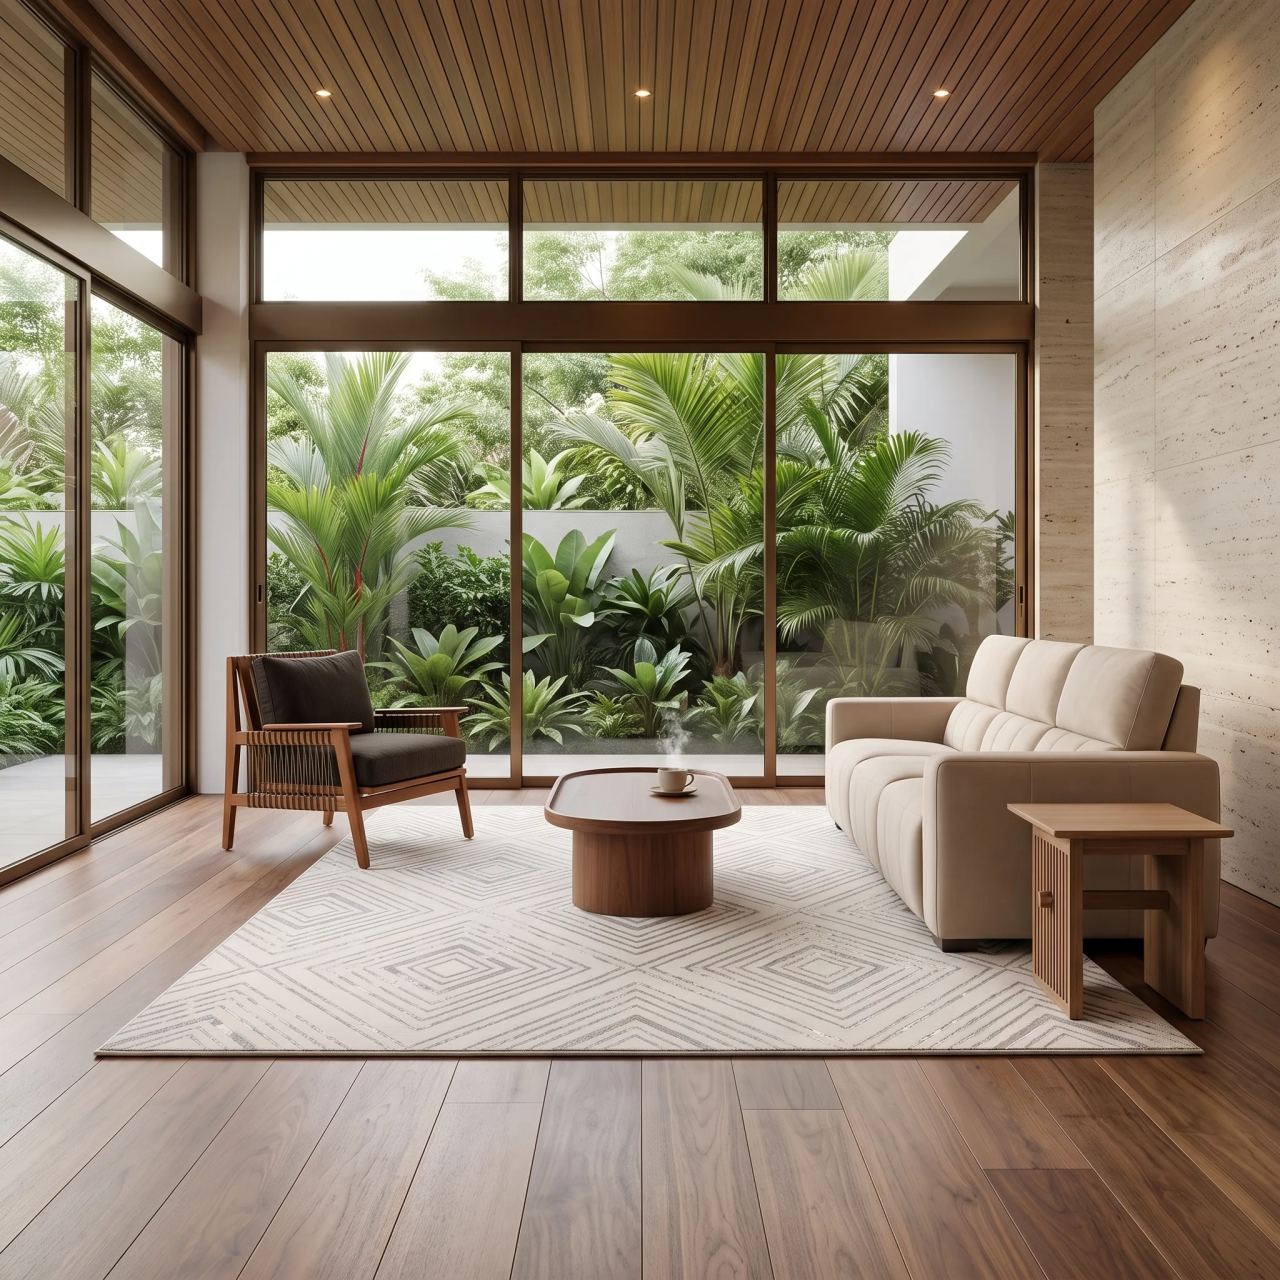
Spaces in sequence.
One plan, one quotation and one team, from the first drawing to the final installation.
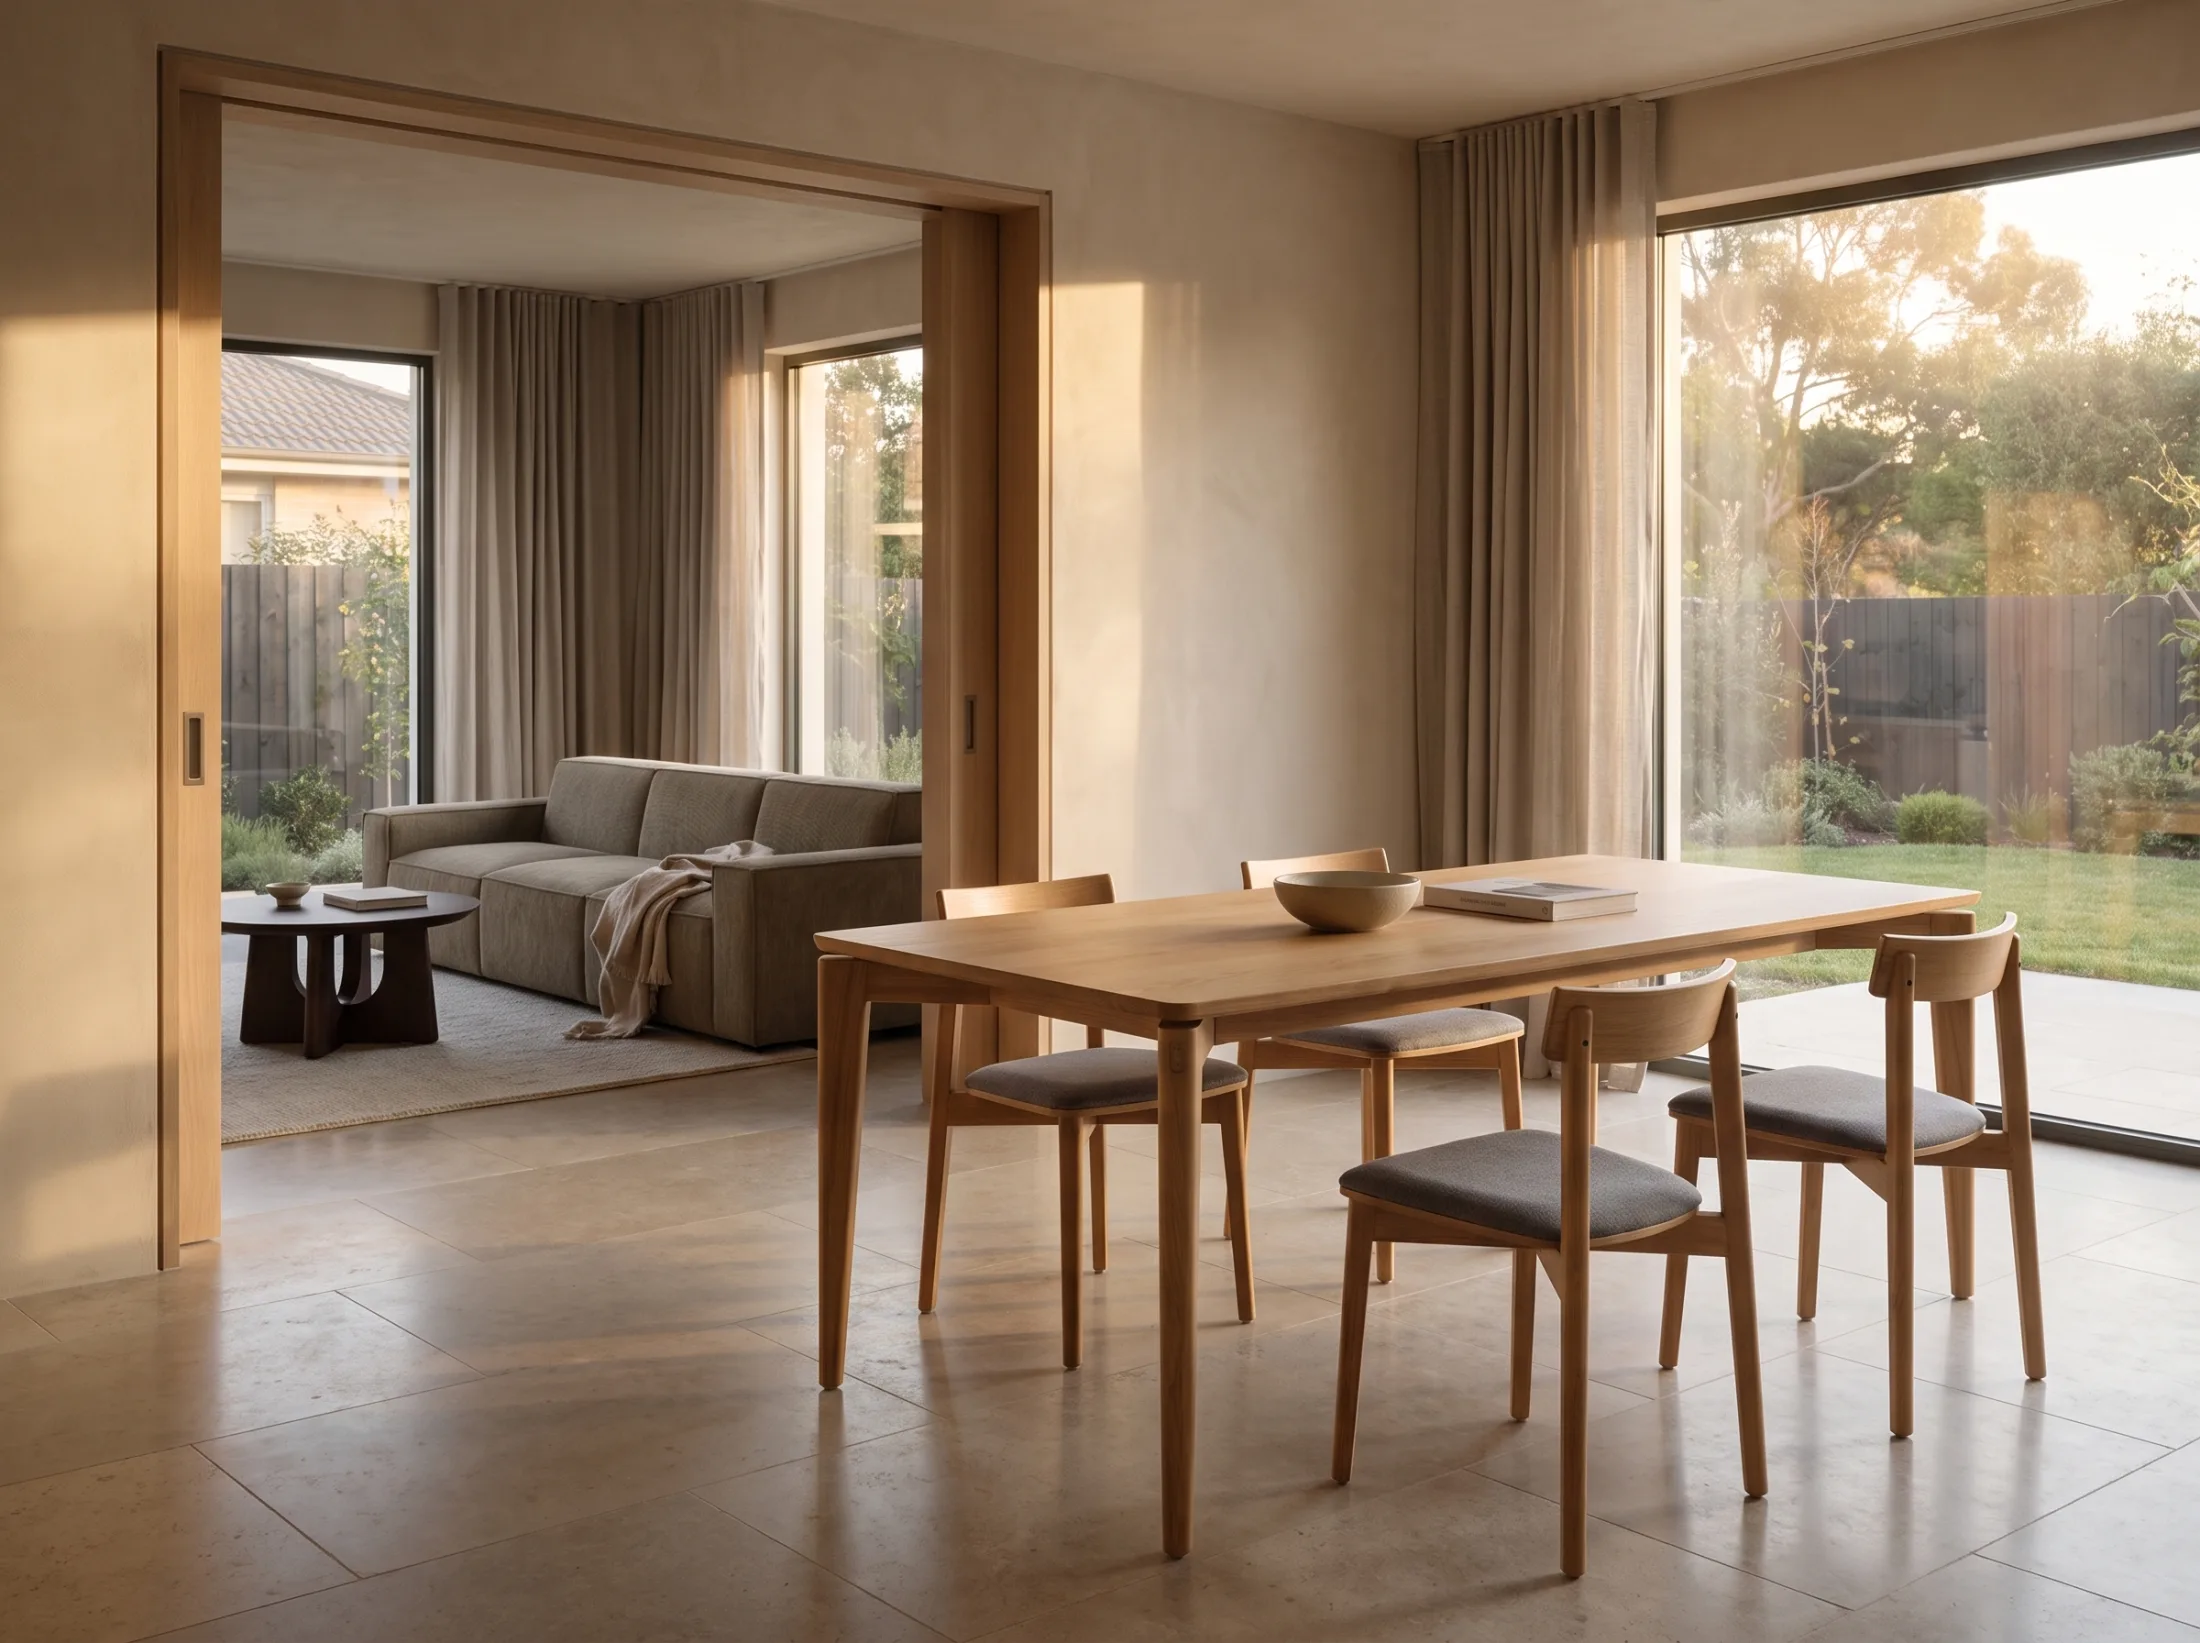
Choose the scope that fits
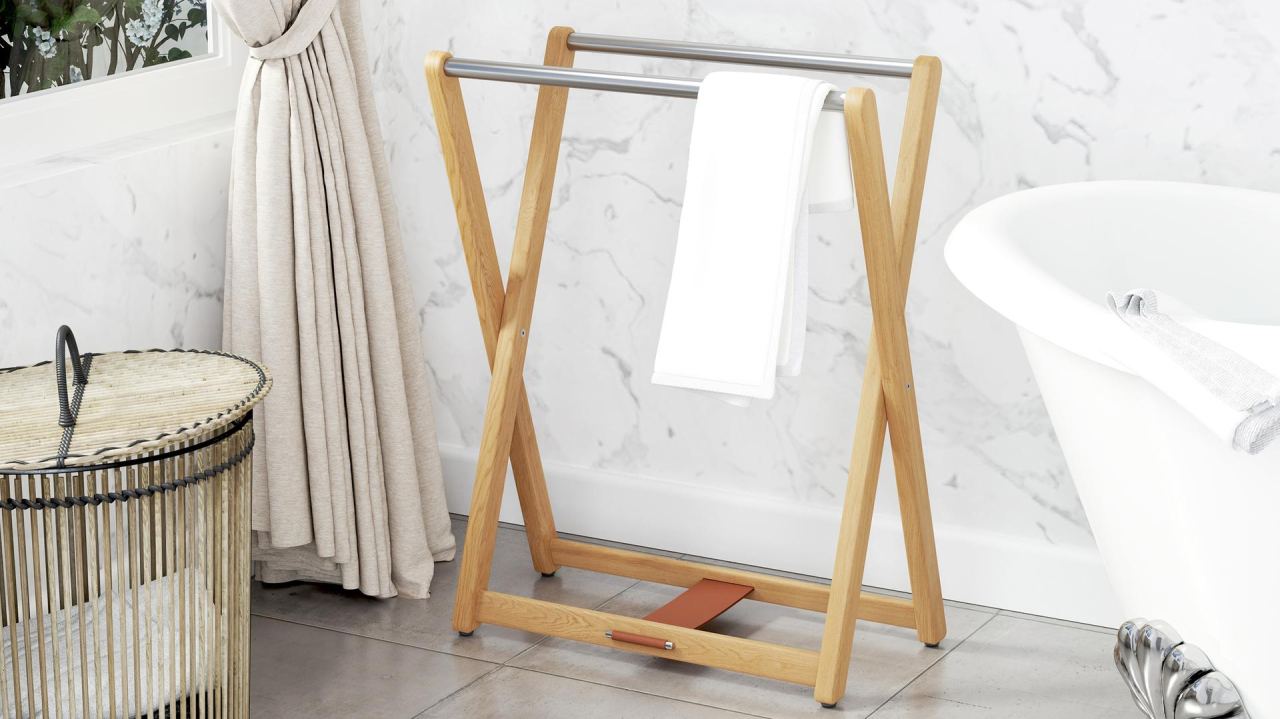
One Room
A complete layout, furniture edit, material and finish palette, and one clear quotation for one space.
Start with this scope →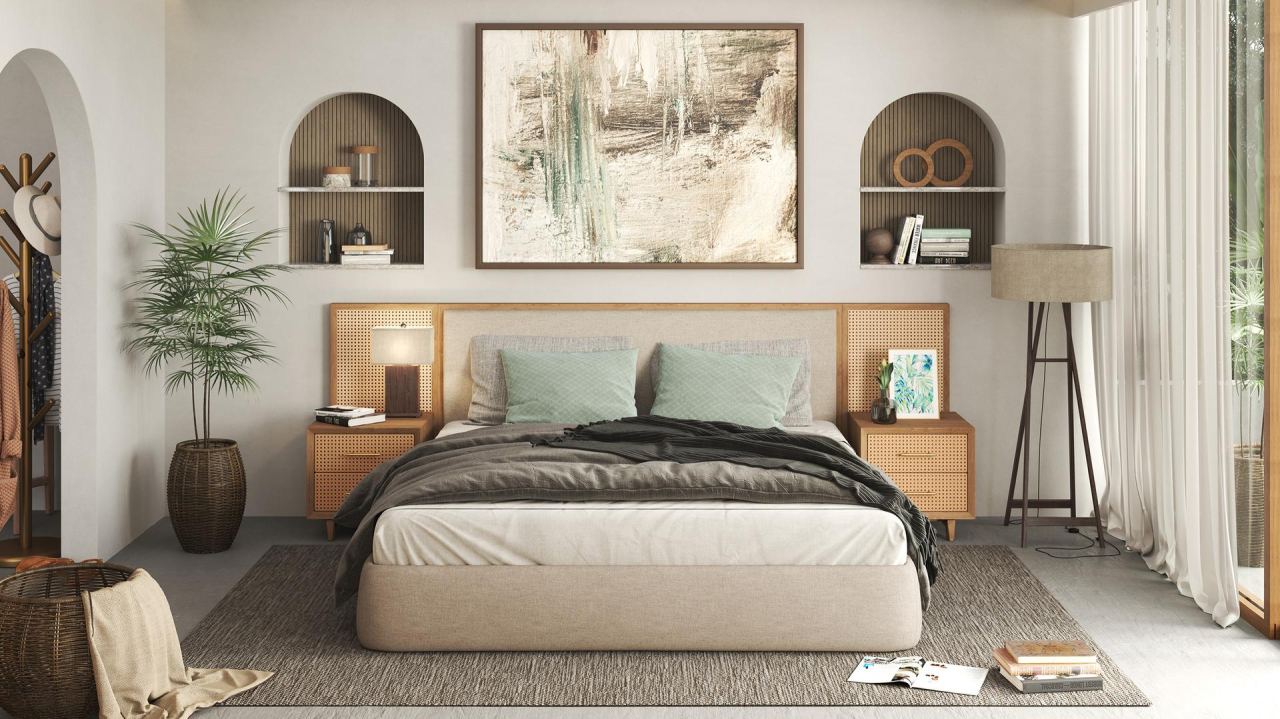
Complete Residence
Connected furniture and one material palette across multiple rooms, planned as one home.
Start with this scope →
Professional Collaboration
Furniture selection, finish decisions and delivery support alongside your architect or interior designer.
Start with this scope →What you receive
Space plan
Your room, measured and drawn, with furniture placed at true scale.
Furniture proposal
Every piece listed with its configuration, dimensions and finish.
Material & finish direction
Woods, stone, leather and upholstery composed as one palette.
Quotation
One clear, itemised price for the whole proposal.
Delivery & installation plan
Sequenced delivery, assembly and placement, run as one plan.
Planned to scale. Presented finished.
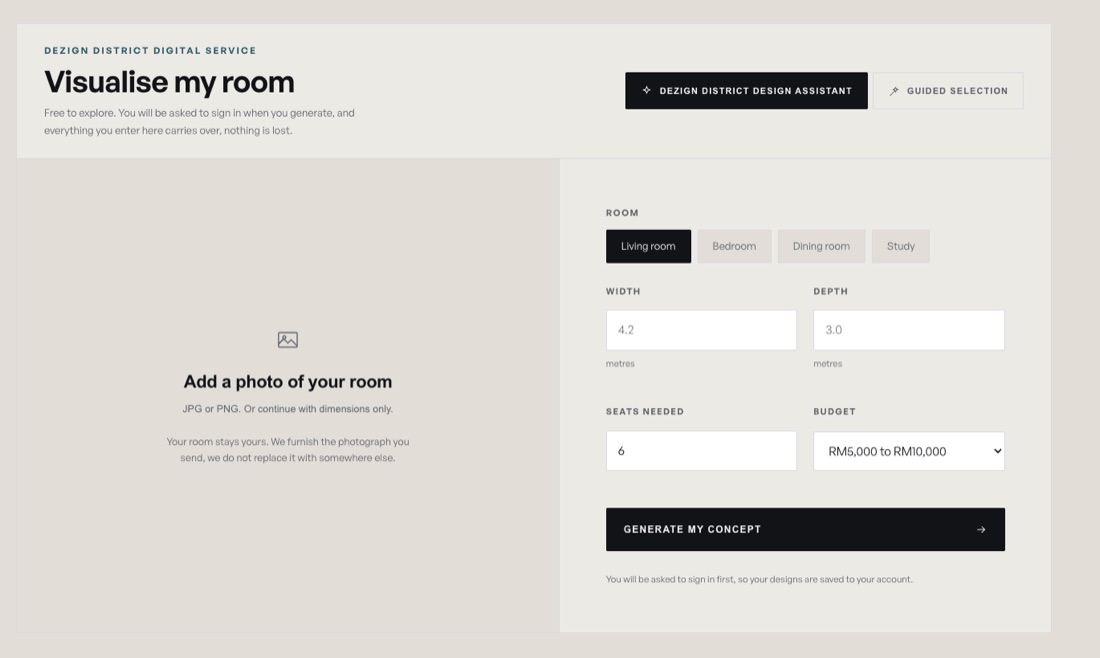
Every proposal is planned at your room's true dimensions, checked for fit and circulation, and priced in one itemised quotation.
Five stages
- BriefWe listen: how you live, what stays, what the rooms need to do.
- MeasureWe work from your floor plan and measurements, or measure with you.
- DesignYour Complete Homes specialist develops the layout, the selection and the material palette.
- ApproveYou review the full proposal; we refine until it is right.
- InstallDelivery, assembly and placement, in one sequence.
Your designer works from the Glenmarie flagship.
Every Complete Homes proposal is developed by our design team against the physical materials library, then reviewed with you in person or on a call.
Book a visit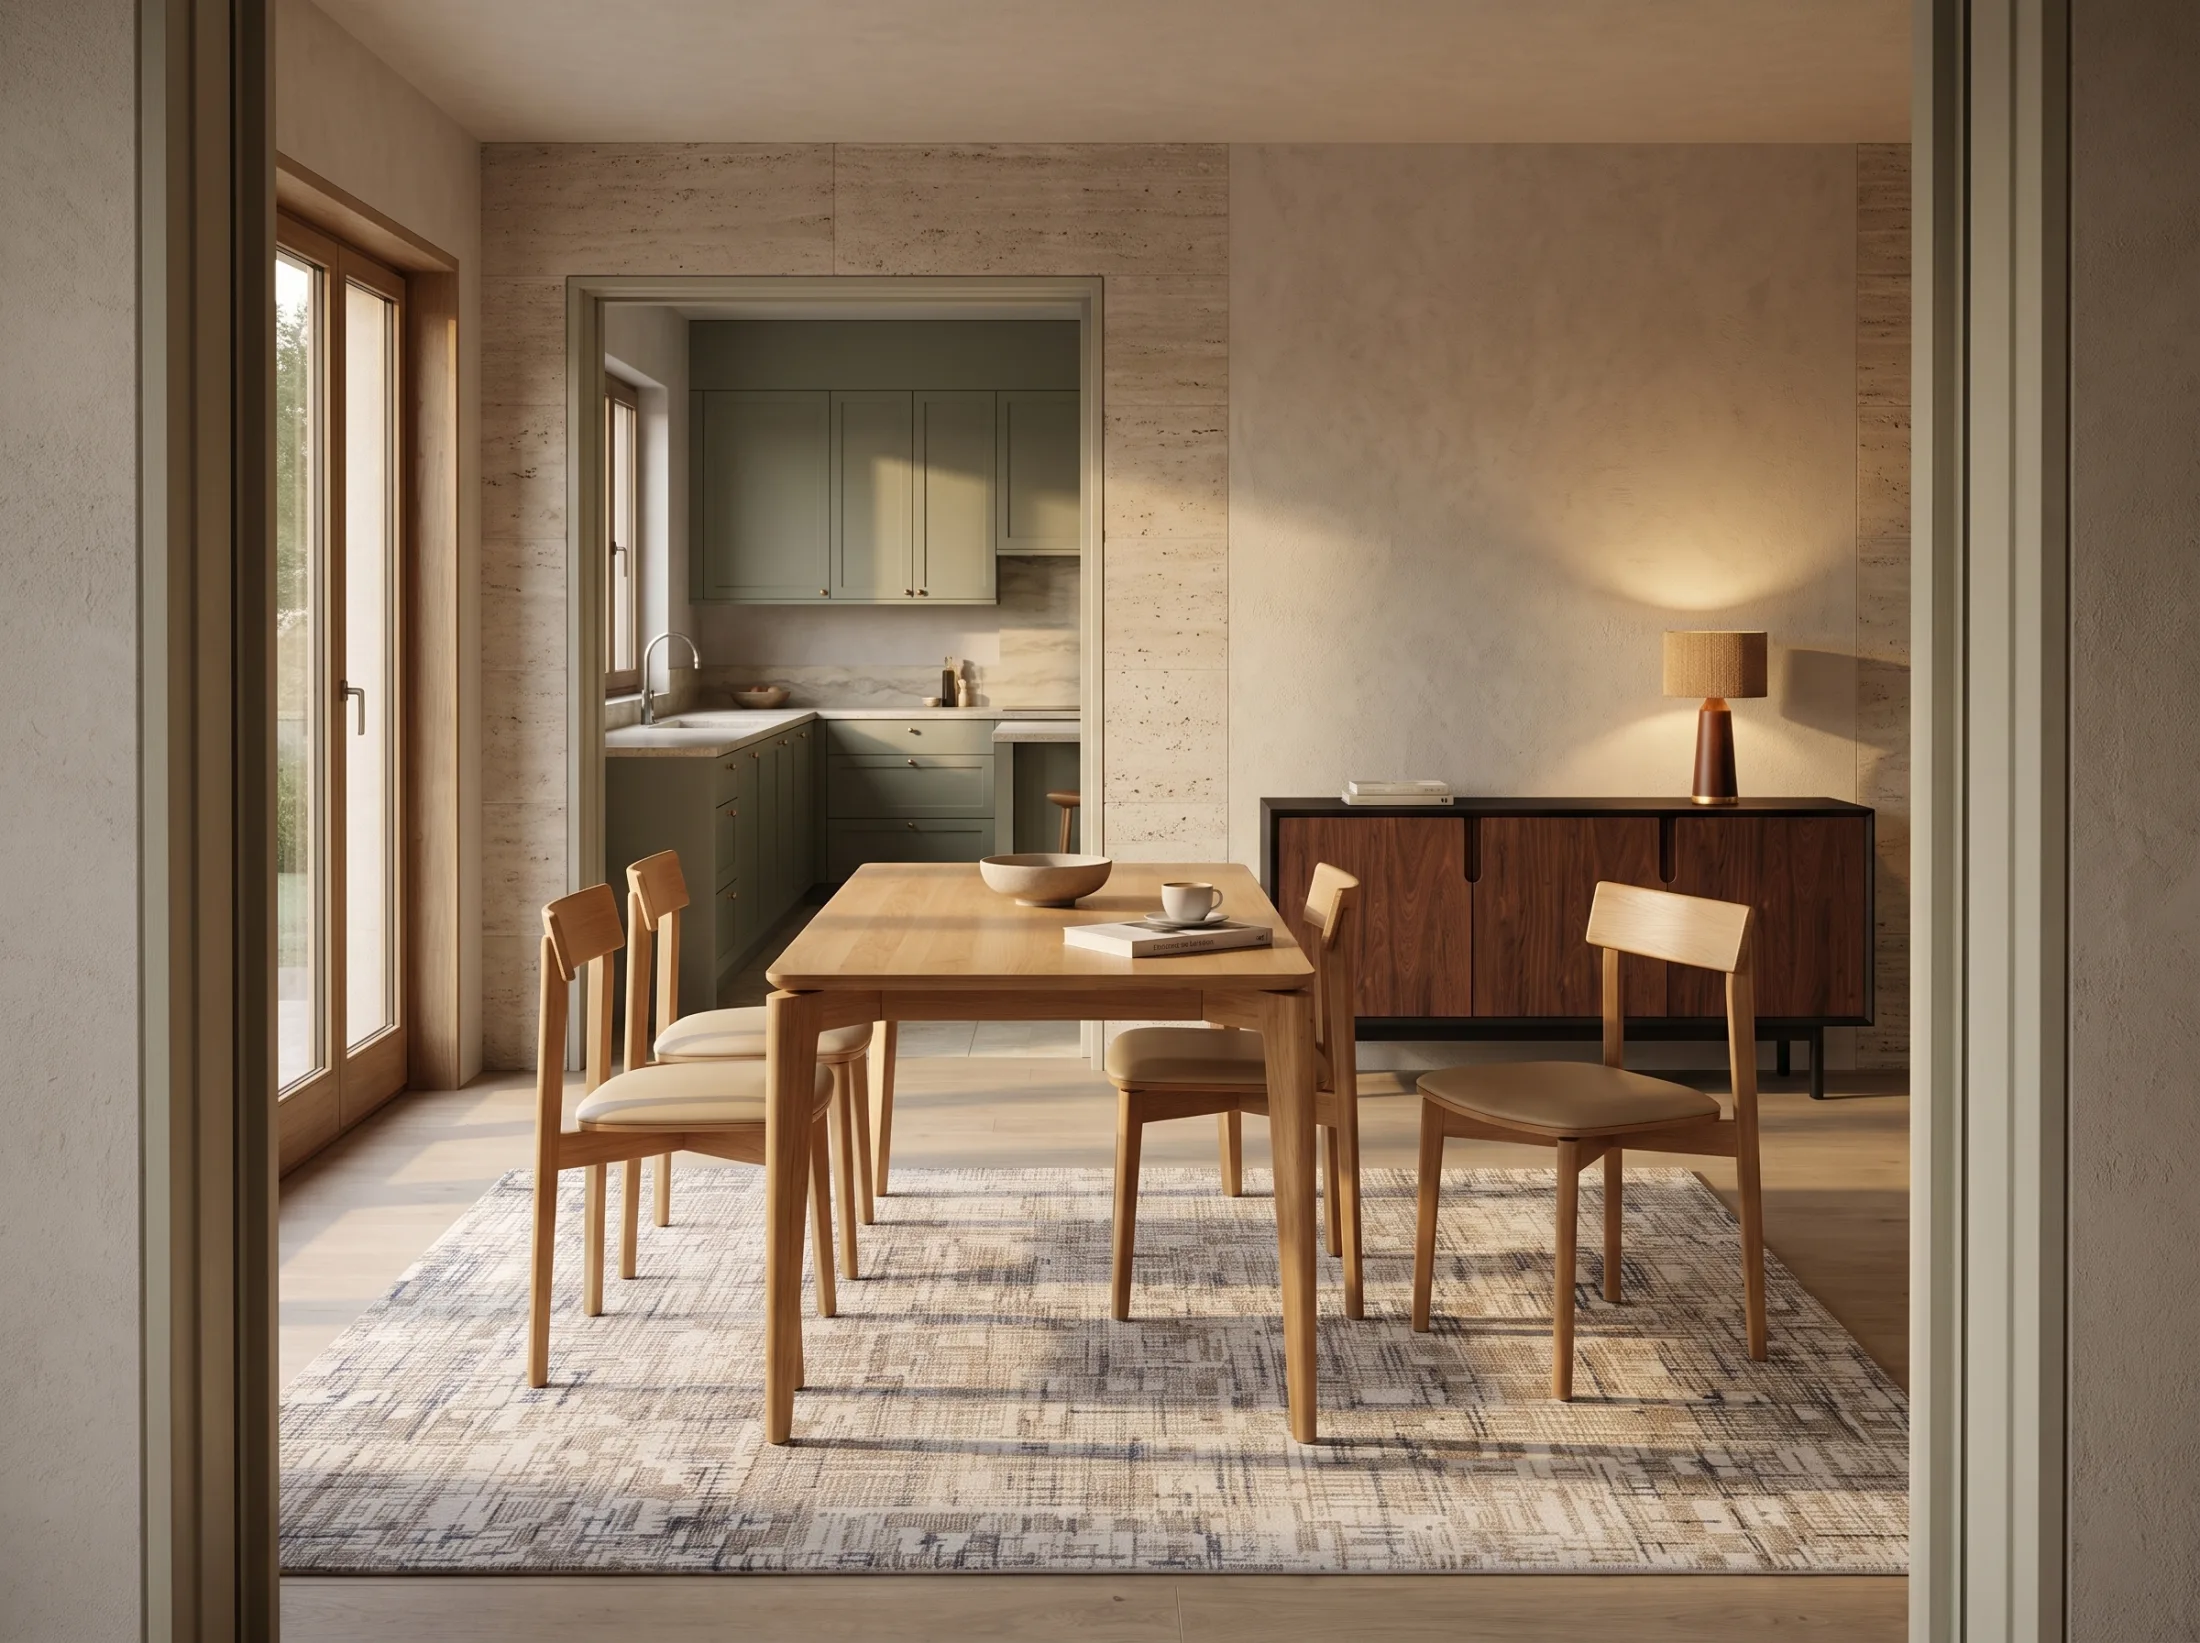
What people ask about Complete Homes
Is this an interior design service?
It is a furniture service. We plan, specify and deliver the furniture package for a room or a whole home as one coordinated project, working to your space and brief.
Do I have to furnish the whole house?
No. Complete Homes works for a single room or an entire residence. The plan scales to what you need.
How does it start?
With a brief. Share the rooms, the way you live and what matters to you, and the team builds a plan you can see before anything is committed.
Can you match pieces across rooms?
Yes. That is the point: collections are developed under one design direction, so pieces agree in proportion, material and detail across the home.
Will the furniture fit?
The plan is built on your floor plan and real dimensions; your designer checks scale, walkways and circulation before you see it.
Will I overspend?
The quotation is itemised piece by piece, you see every number before anything is committed, and the plan flexes to your budget.
Can I make changes?
Yes. The proposal is a working document; pieces and finishes move until you confirm.