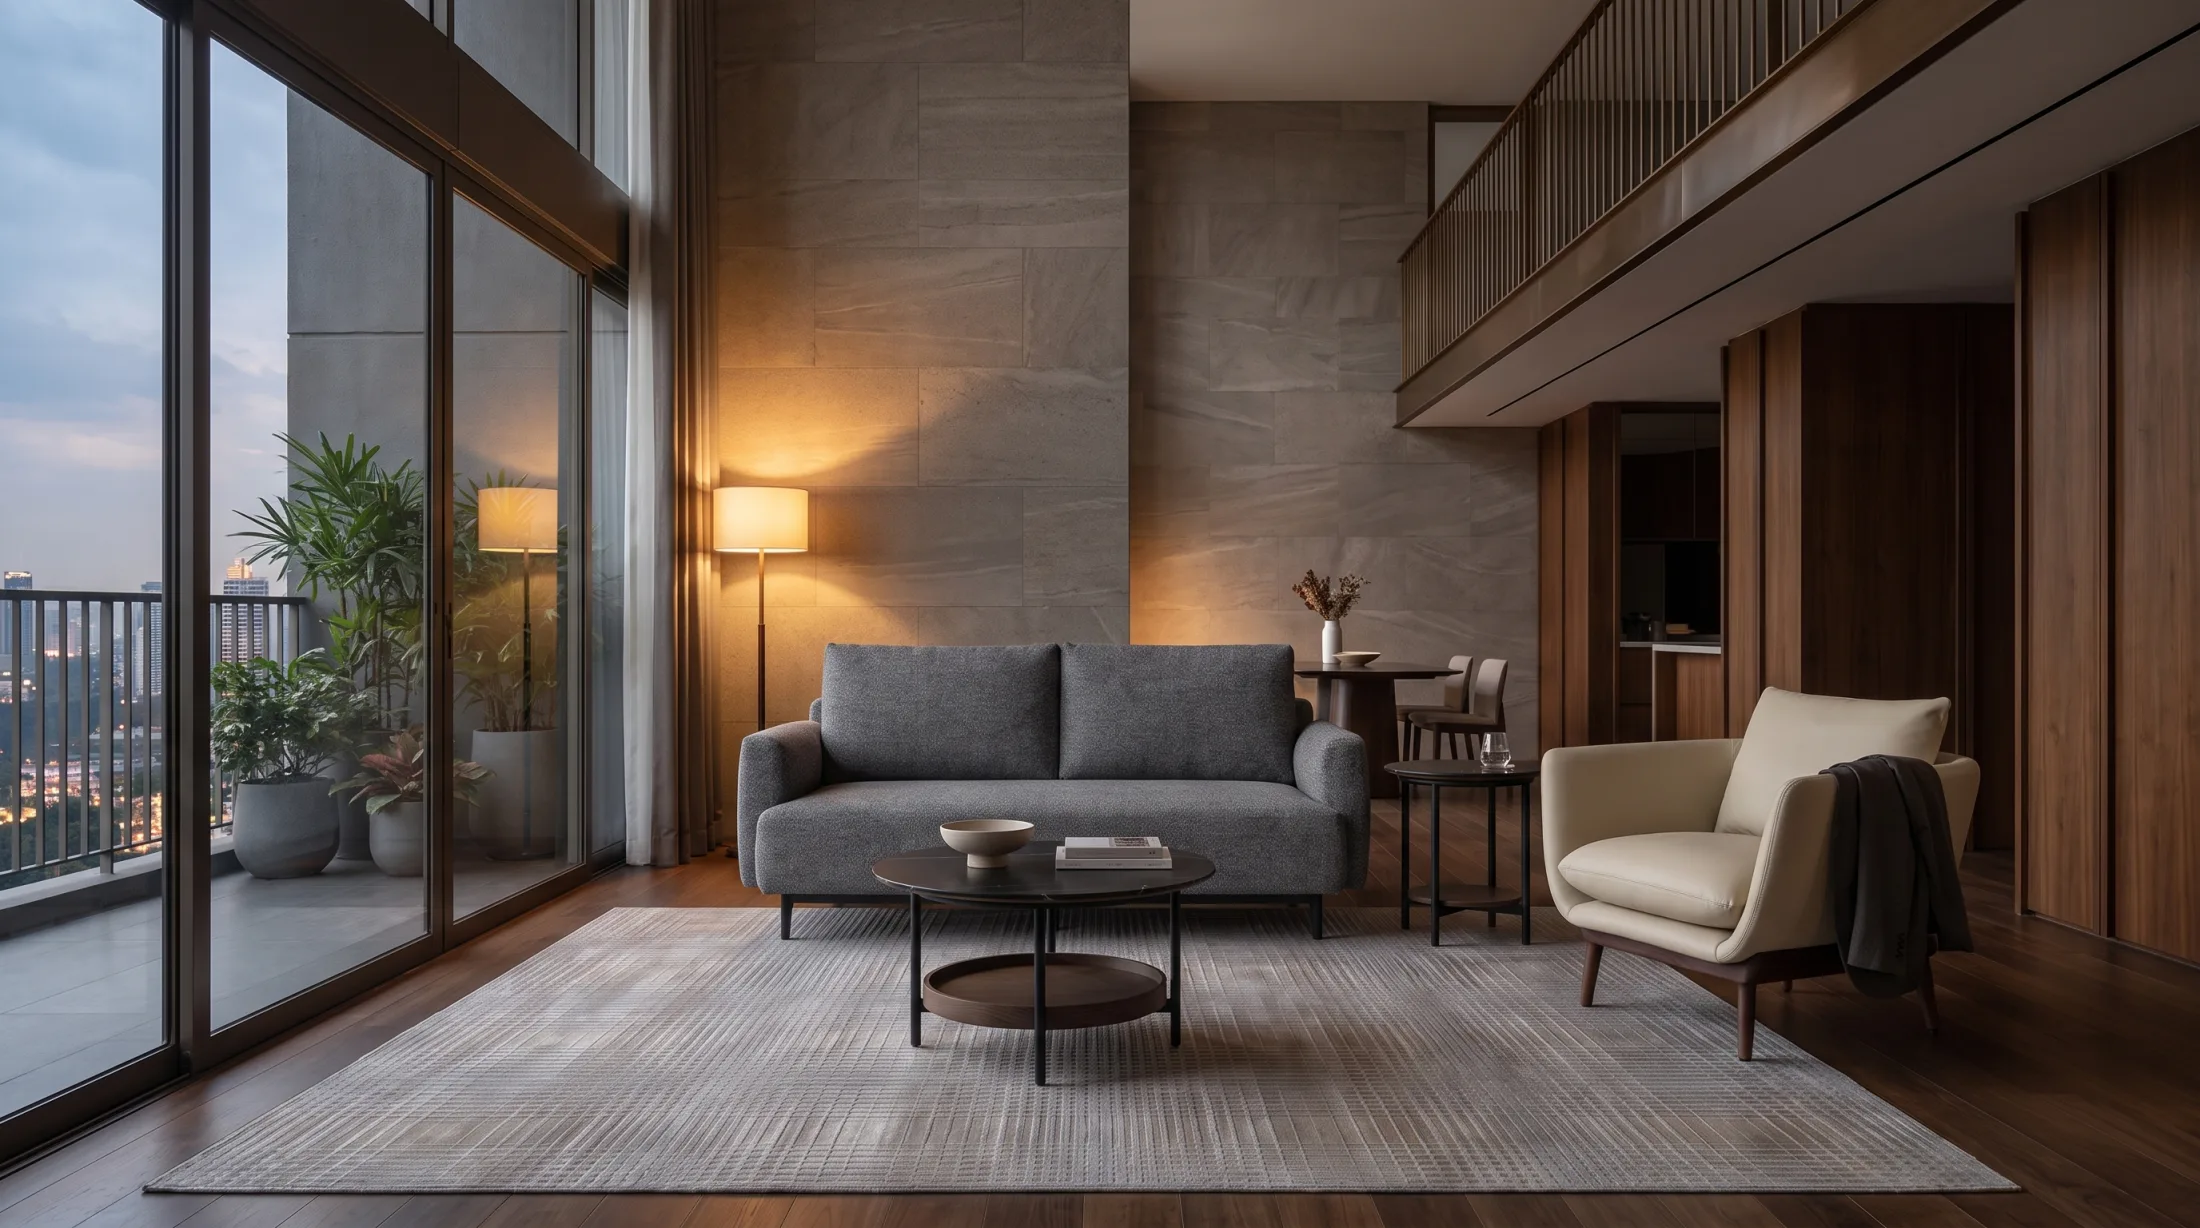
One clear design direction, carried through the room.
Wood with metal. Soft upholstery with sharper lines. Warmth with precision. That is the language of the collection, and comfort, proportion and clarity are what keep those contrasts coherent inside one room.
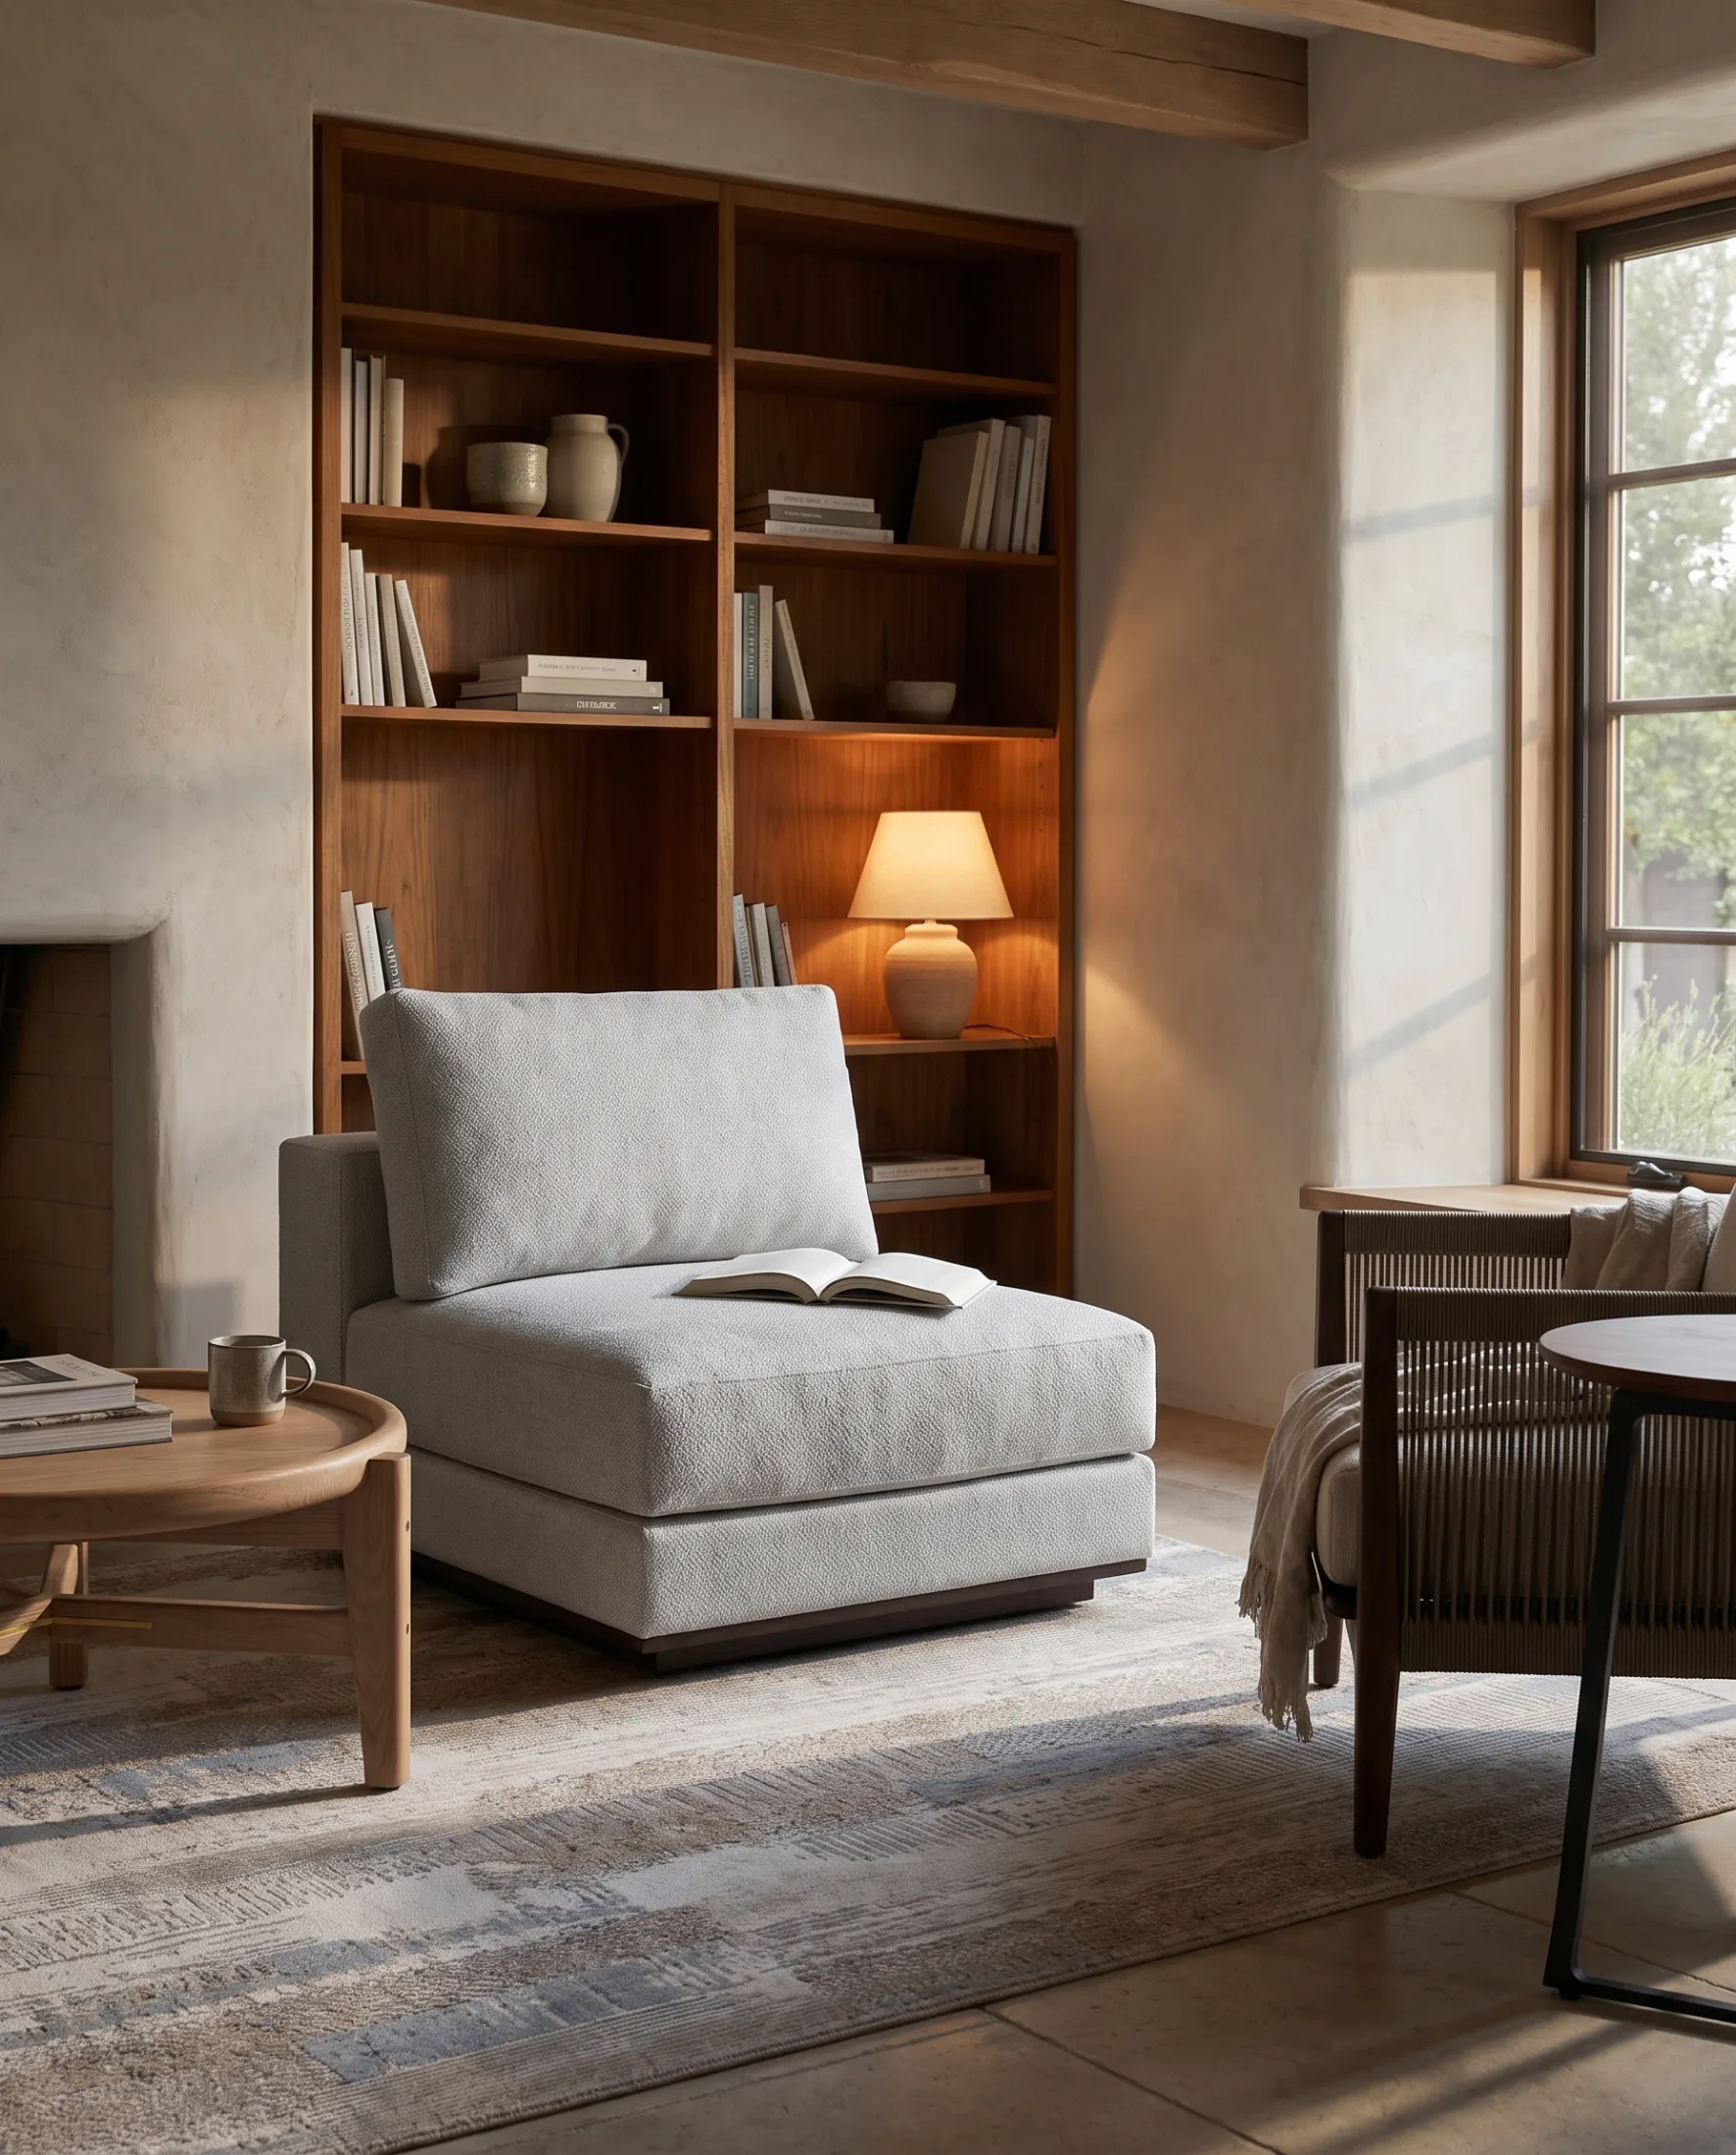
Contrast, piece by piece.
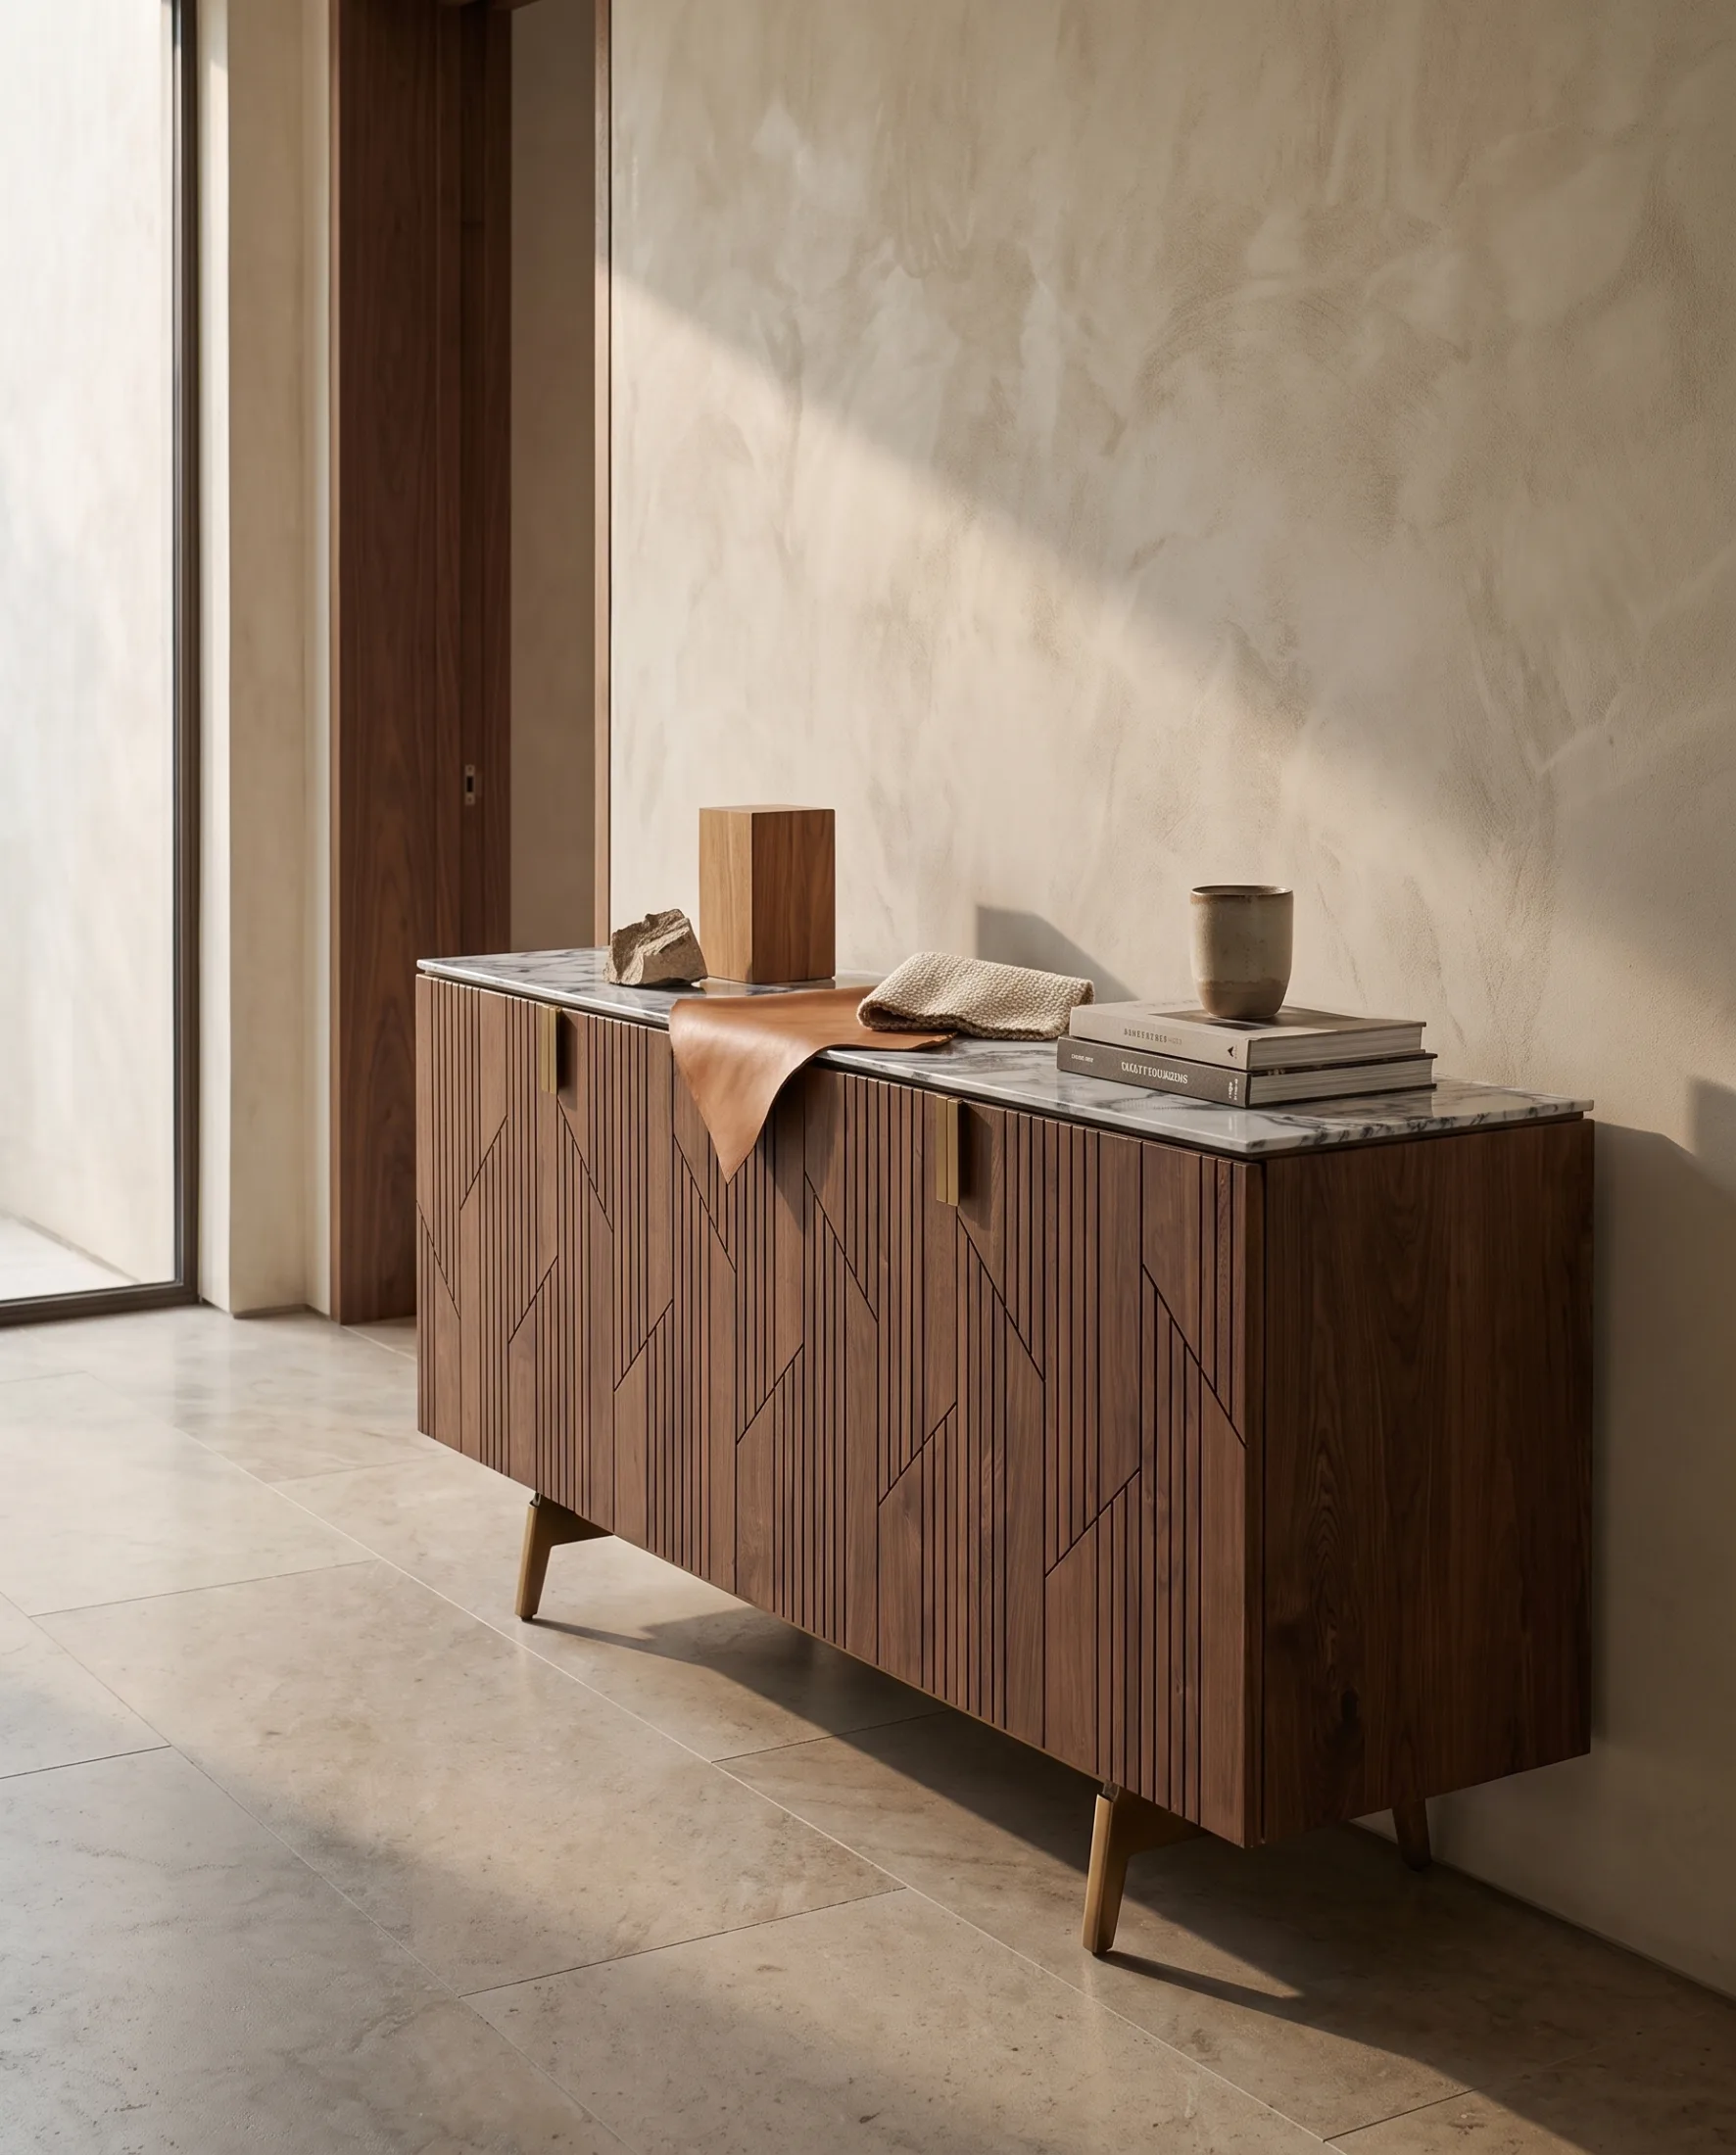
Solid teak carries the visual weight of a room: grain, tone and a surface that improves with use.
Metal brings the sharper line: legs, frames and details that hold the composition taut.
Upholstered volume gives the room its comfort and its generosity, the part the body meets first.
Sharper edges and clear junctions keep the softness from becoming shapeless. Every contrast needs its counterpart.
The room decides the relationship.
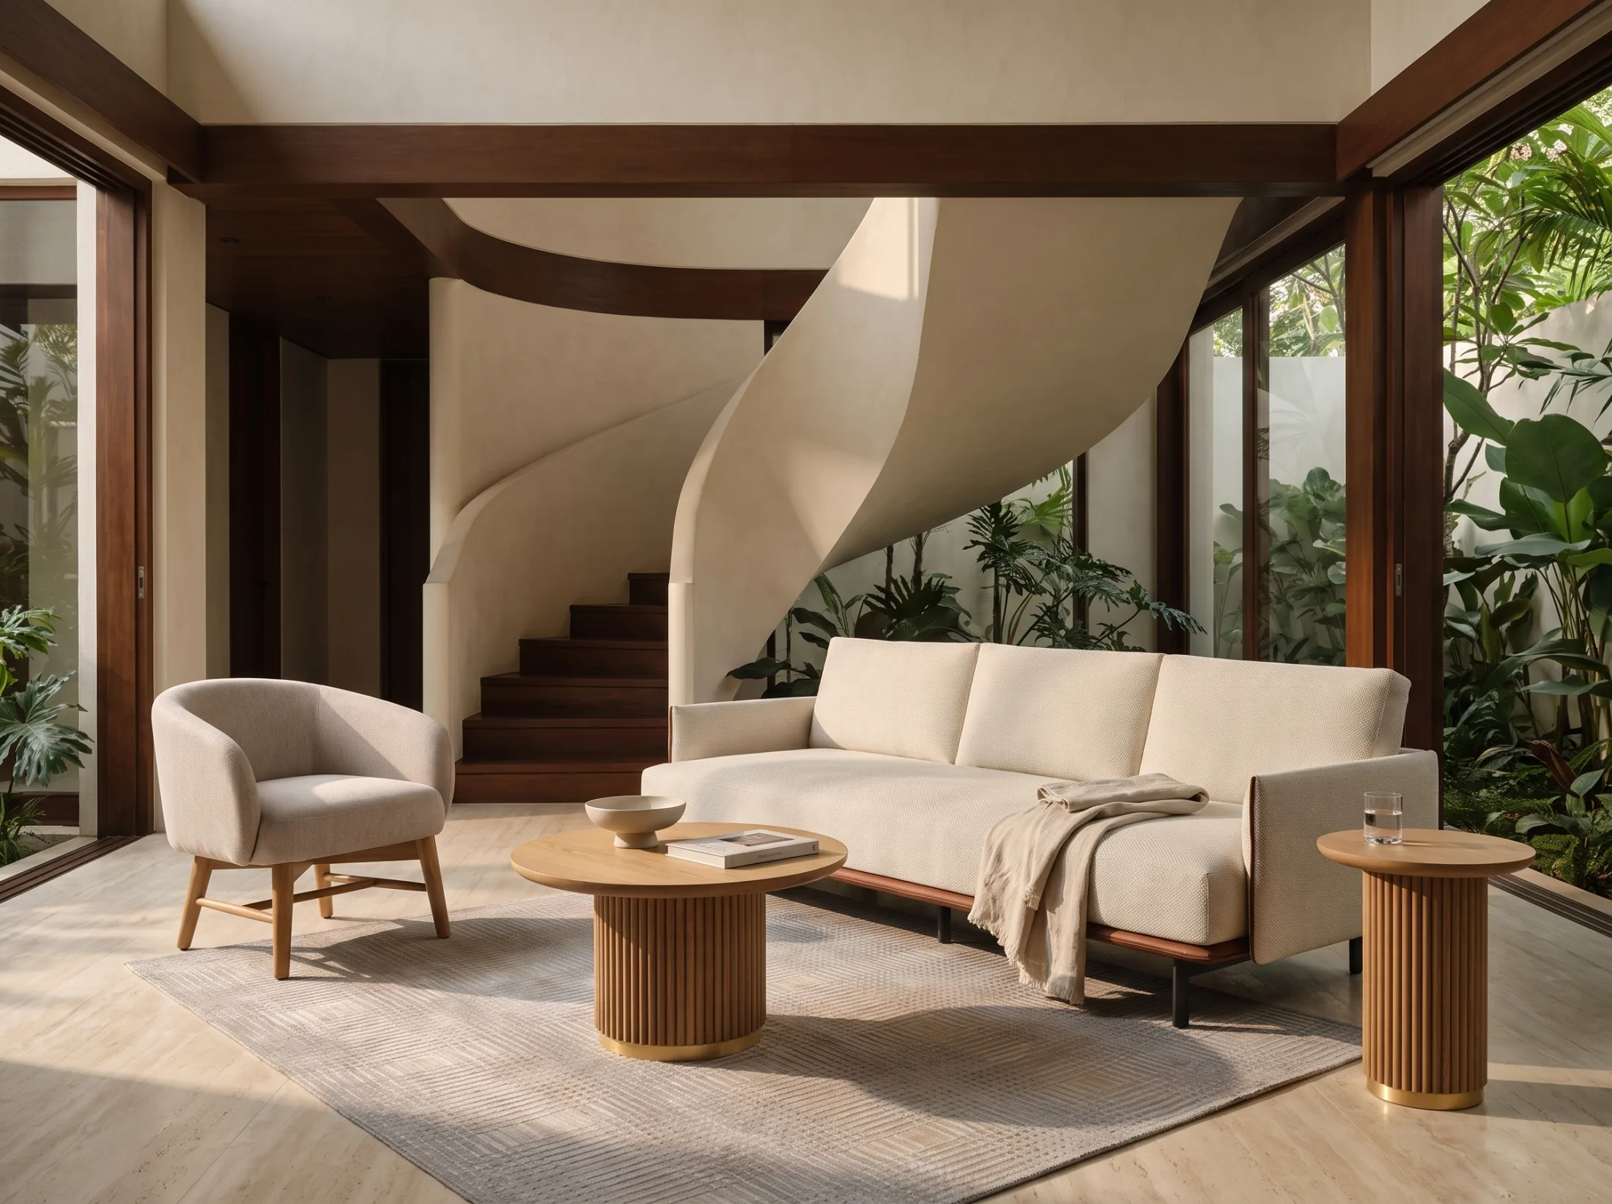
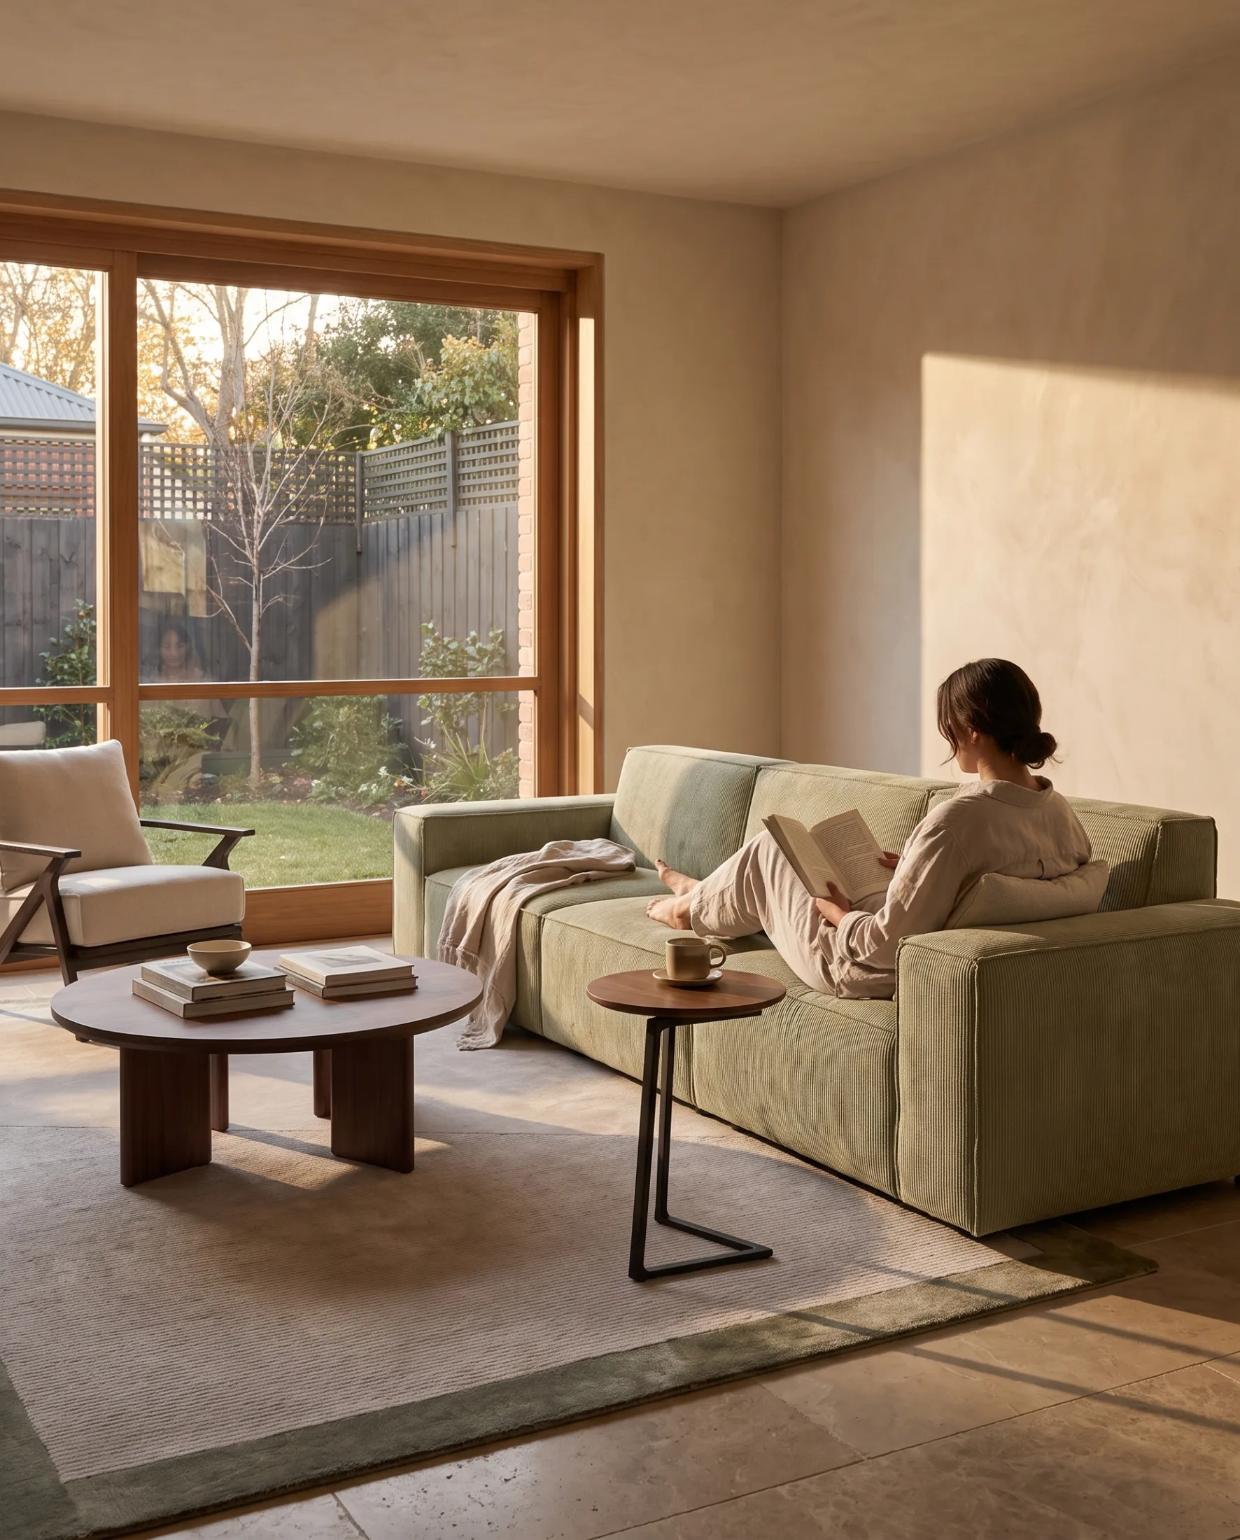
Comfort
Judged in the arrangement: how the seat meets the table, how the room is crossed, where the light lands when someone reads.
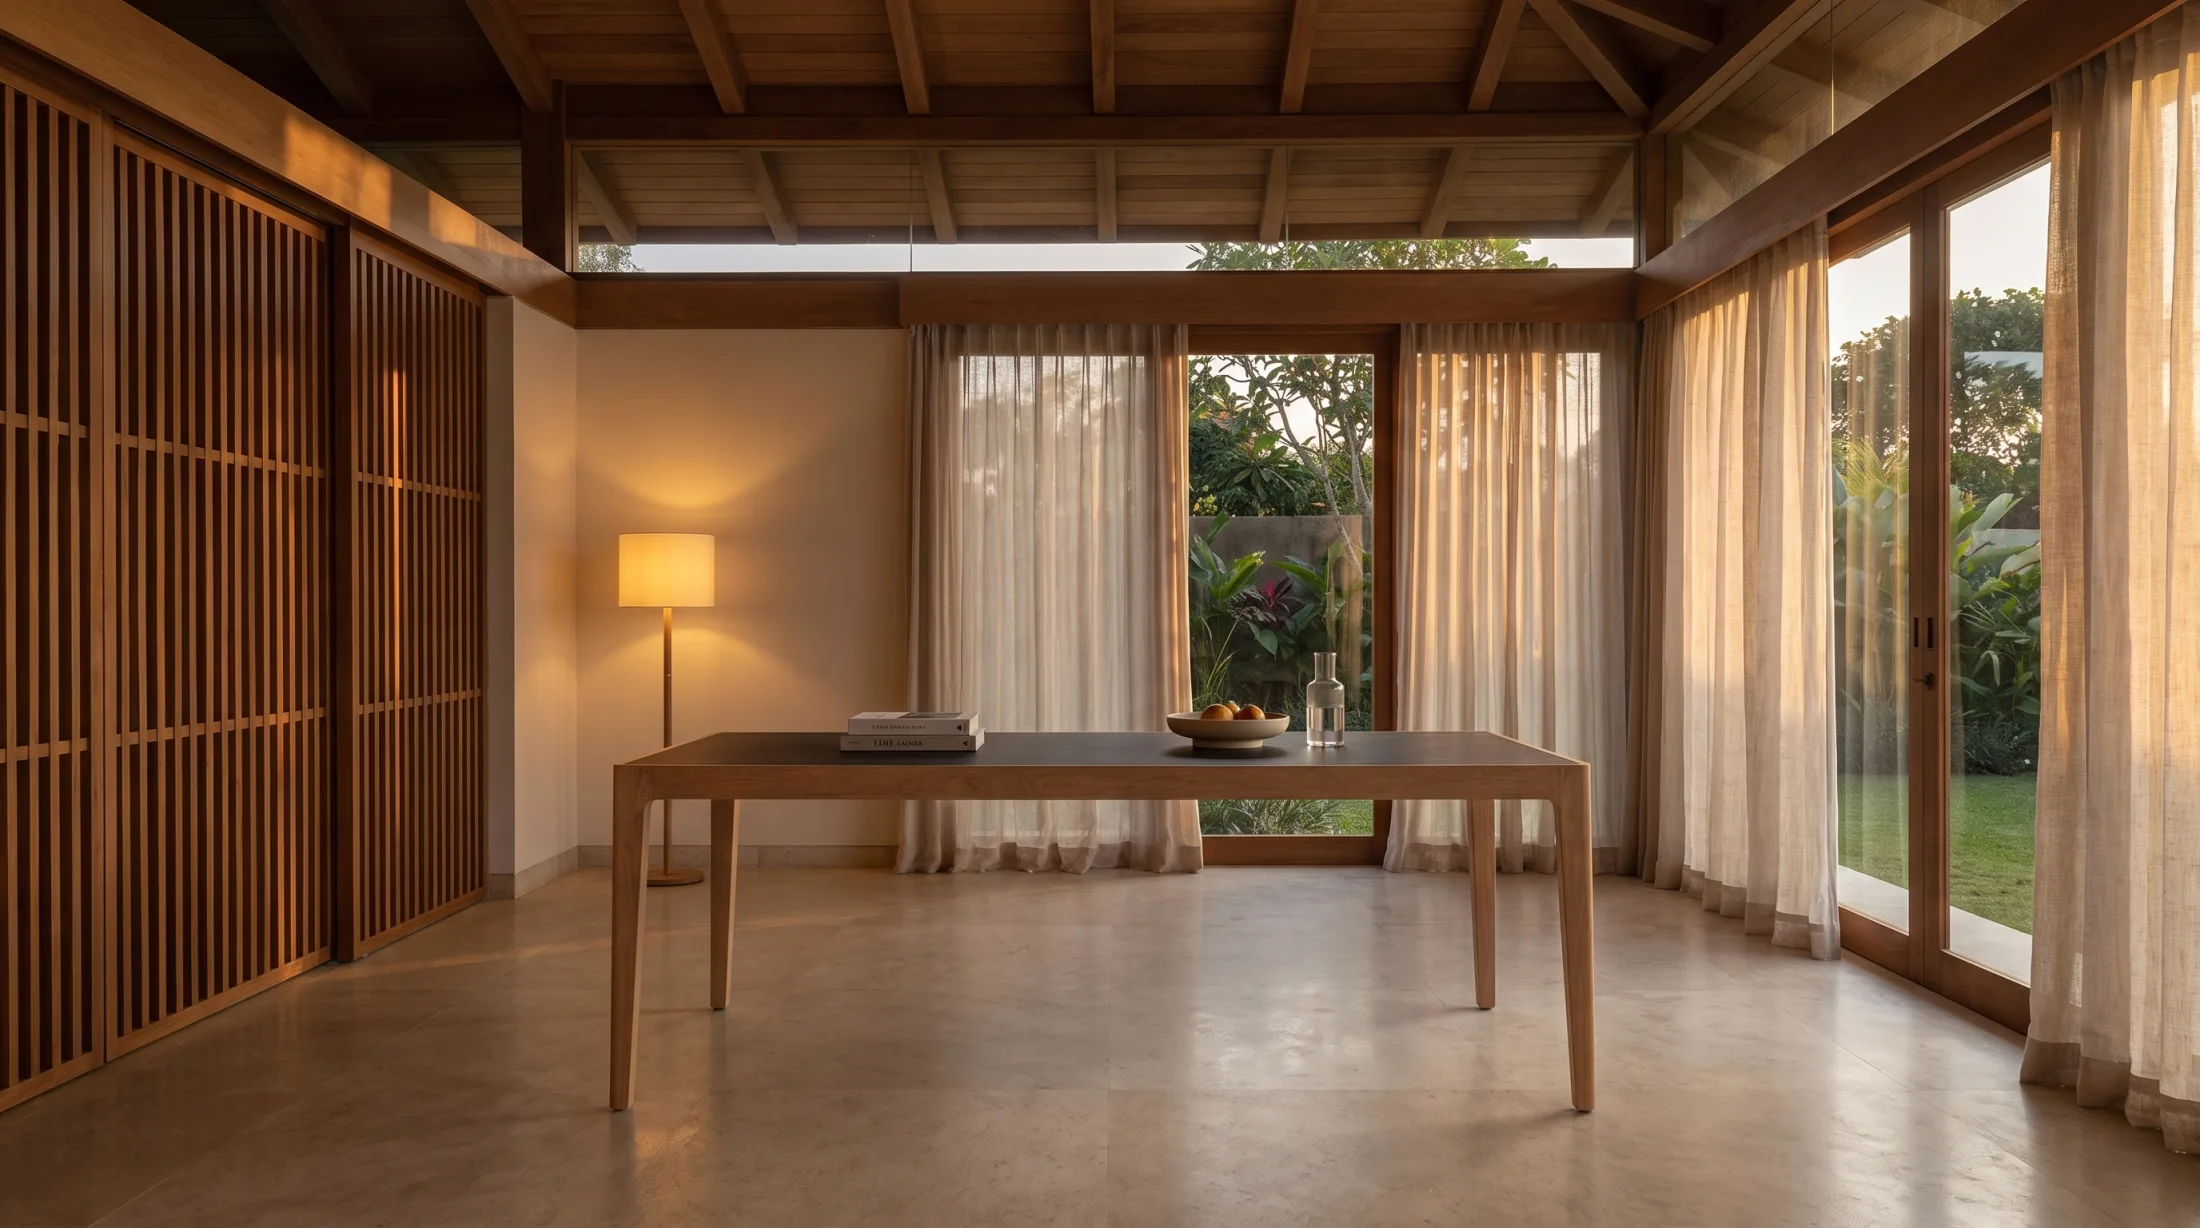
Proportion
Each piece holds its scale against the architecture and against its neighbours. Nothing dominates, nothing disappears.
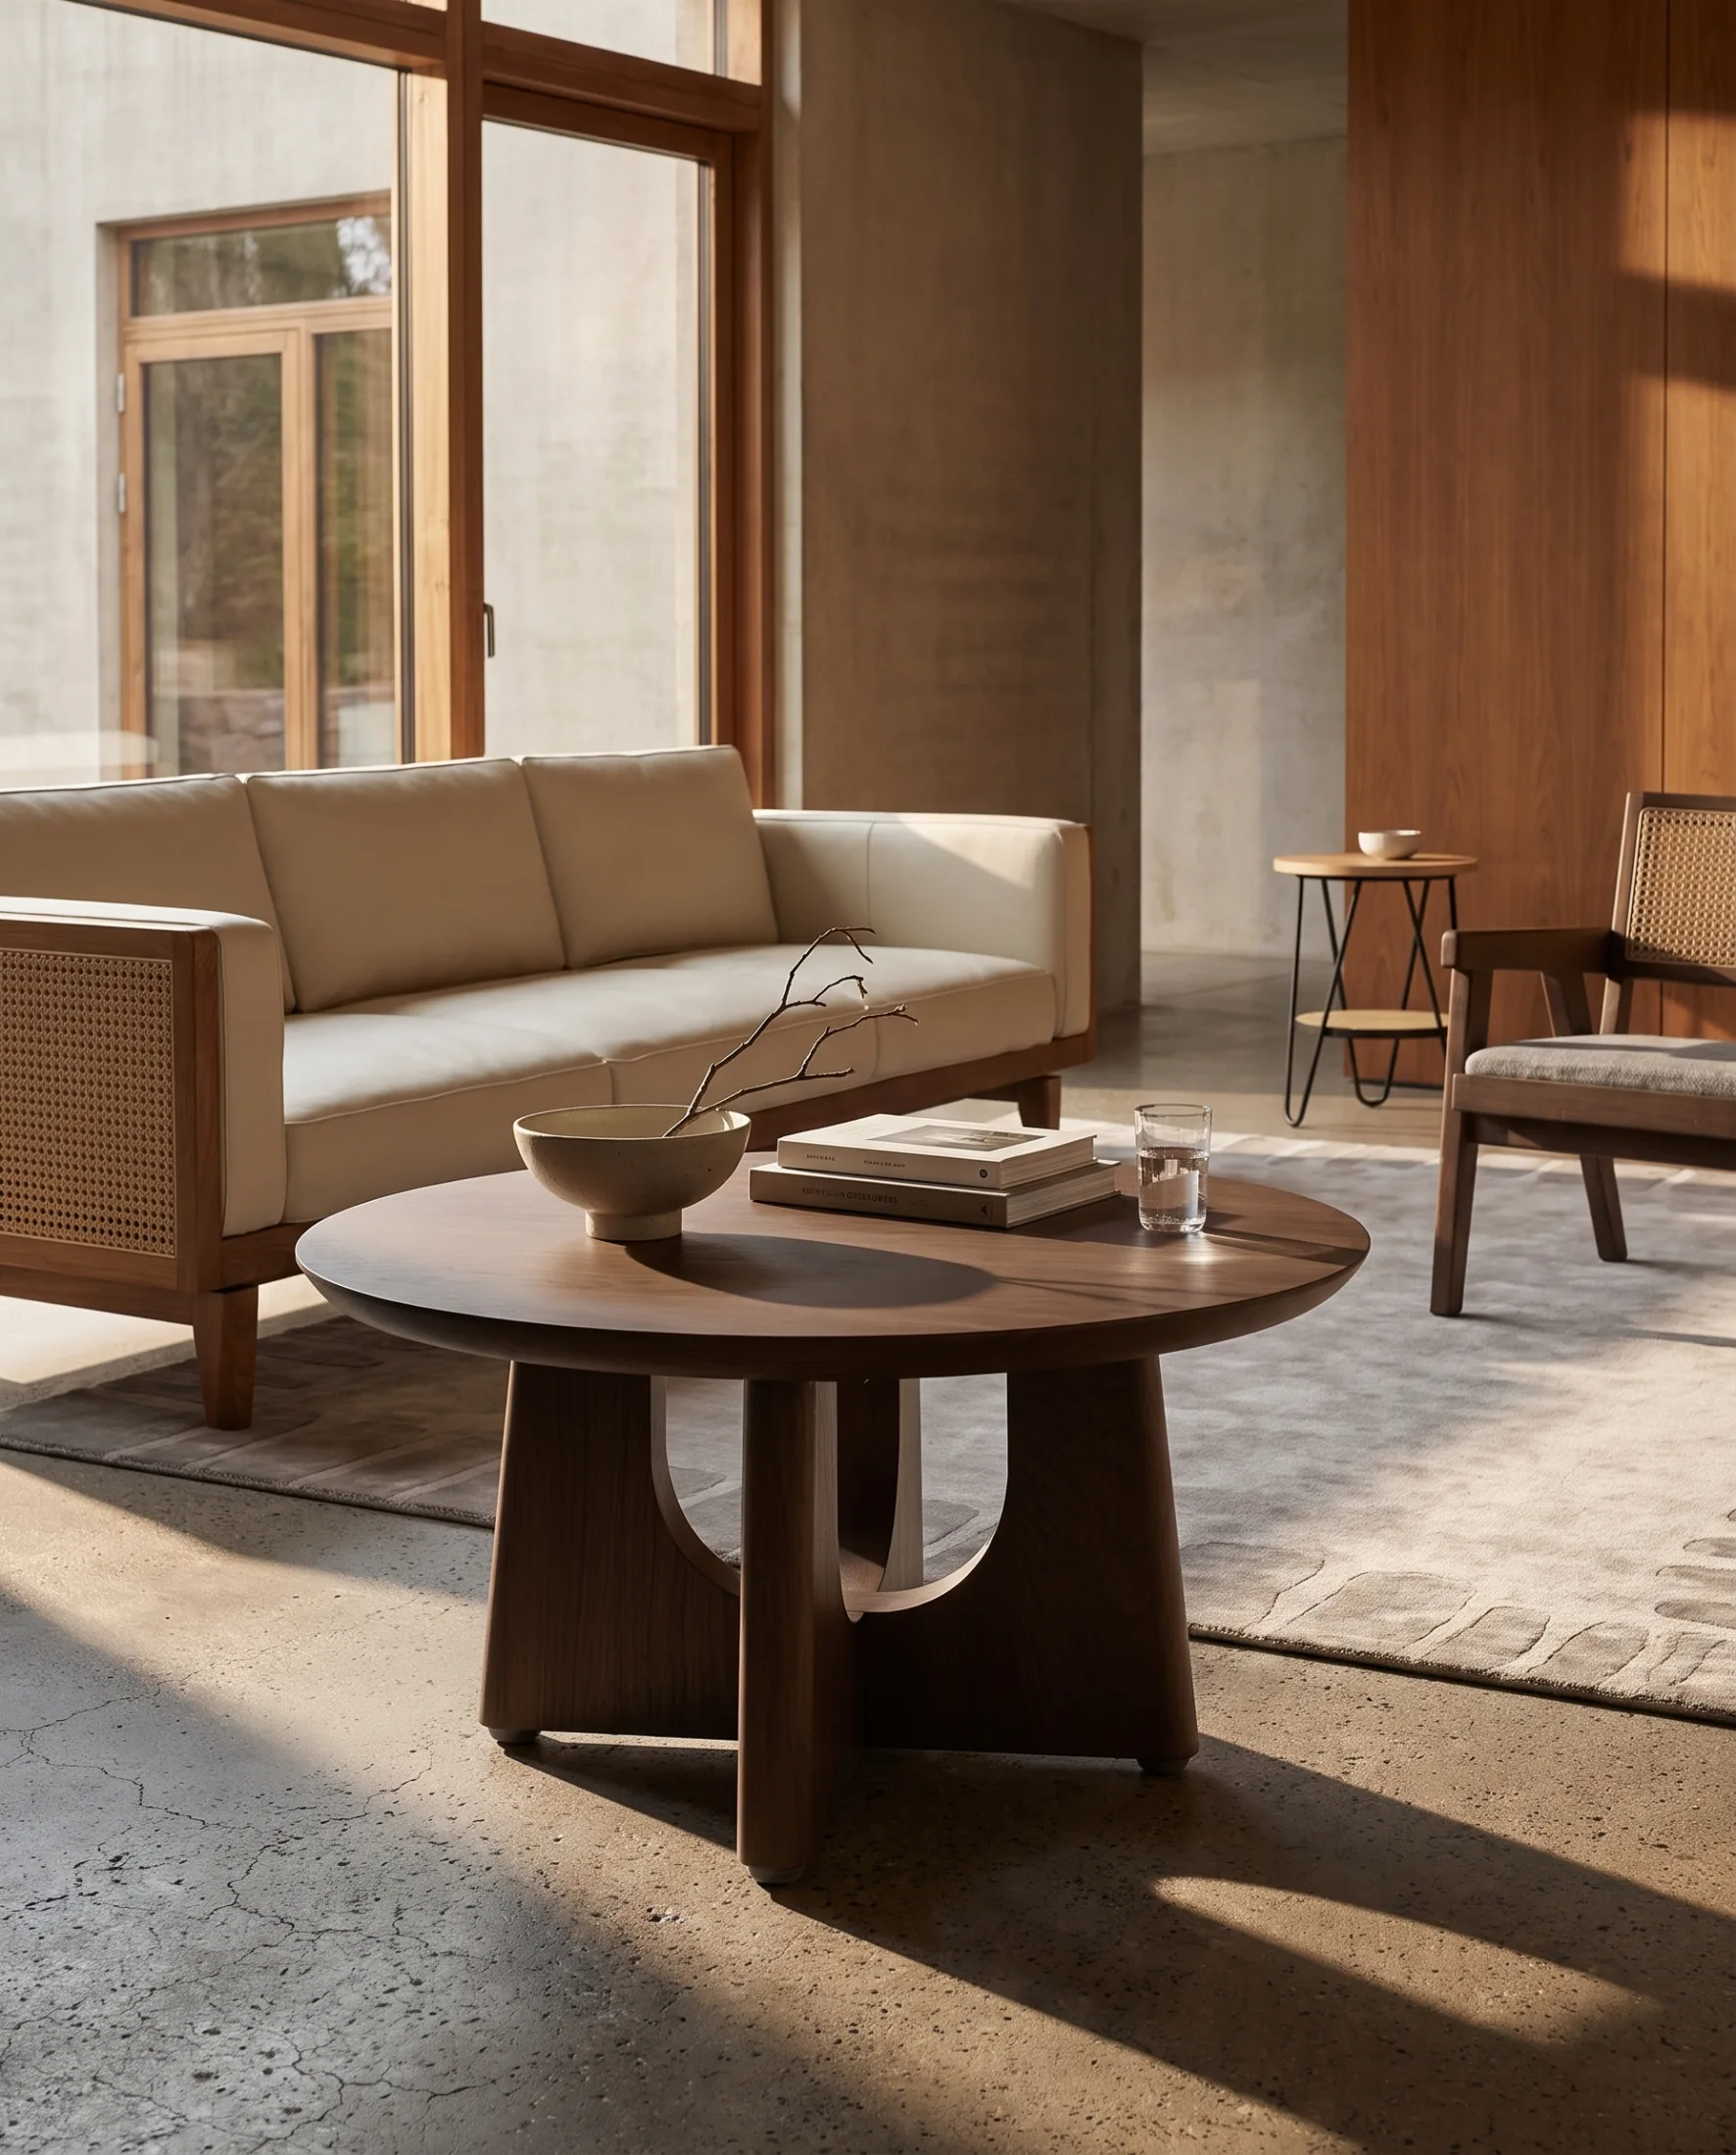
Clarity
The room stays legible. What does not serve the composition is left out, and the space that remains is part of the design.
This is why the Glenmarie flagship is arranged as complete rooms: the relationships are the product.
One direction,
carried into the drawing.
The collection is designed in-house, and the work is credited to the house, not to individuals. One direction decides how a seat should hold the body, how a table should meet a sofa, and how much presence a piece may take from its room.
That direction is carried into drawings, and every piece is built to them, to our standard. It is why pieces from different collections can share a room without arguing: they were drawn by the same hand, in the same language.
What the standard
means, in practice.
These are the criteria a piece is judged against before it reaches a home, and the terms that stand behind that judgement.
A piece leaves only when it matches what was drawn: dimensions, joinery lines, finish.
Seat height, depth and support are judged by the body, for use over years rather than minutes.
A piece must hold its own in the room it was designed for, beside the pieces it will live with.
No decoration that does not earn its place. Form and construction stay legible.
Teak, metal, upholstery and stone are specified in relation to one another, never alone.
The final judgement is always the room as a whole, at full scale.
Material decisions.
Solid teakwood is the collection's anchor. Around it, metals, fabrics, leathers and stone are specified in relation to one another and to the room, following the same contrast pairs: warmth against precision, softness against definition.
Every family is documented in the materials library, with its finishes and its care, so a specification can be read, compared and kept.
From room to resolution.
Understand the room
Everything starts from the room itself: its measurements, its light, its openings and the way it is entered. Bring a plan or a photo, or begin with a design appointment at Glenmarie.
Set the scale
The room is planned to scale at its true dimensions, so every piece is judged against real clearances and real circulation before anything is committed.
Resolve the view
3D visuals are produced from that same plan. What you see is your room and your scheme, not a stock render, so scale and material relationships can be judged honestly.
Draw and build
The scheme becomes drawings, and the pieces are built to them, made for you. A typical piece takes 9 to 11 weeks from when the order is confirmed.
Where this leads.