Newsroom · Launch
Dezign District Launches Dezign District Studio for Designers and Architects
A professional workspace for interior designers and architects: plan a room in 2D and 3D, render it as a photograph and print every document for the client, all with real furniture.
Shah Alam, 15 November 2026. Dezign District has launched Dezign District Studio, a professional workspace for interior designers and architects. It brings 2D planning, 3D visualisation, real product specifications, quotations and project workflows into one place, built with real furniture: every piece in the Studio is one of ours, at its true size and in finishes from our material library.
The Studio comes with a Dezign District trade account. With its intelligent tools, a room can be planned and rendered in 10 to 15 minutes, work that takes hours in a general design tool, because the furniture is already there to place and the slow parts are done for the designer.
From Floor Plan to 3D
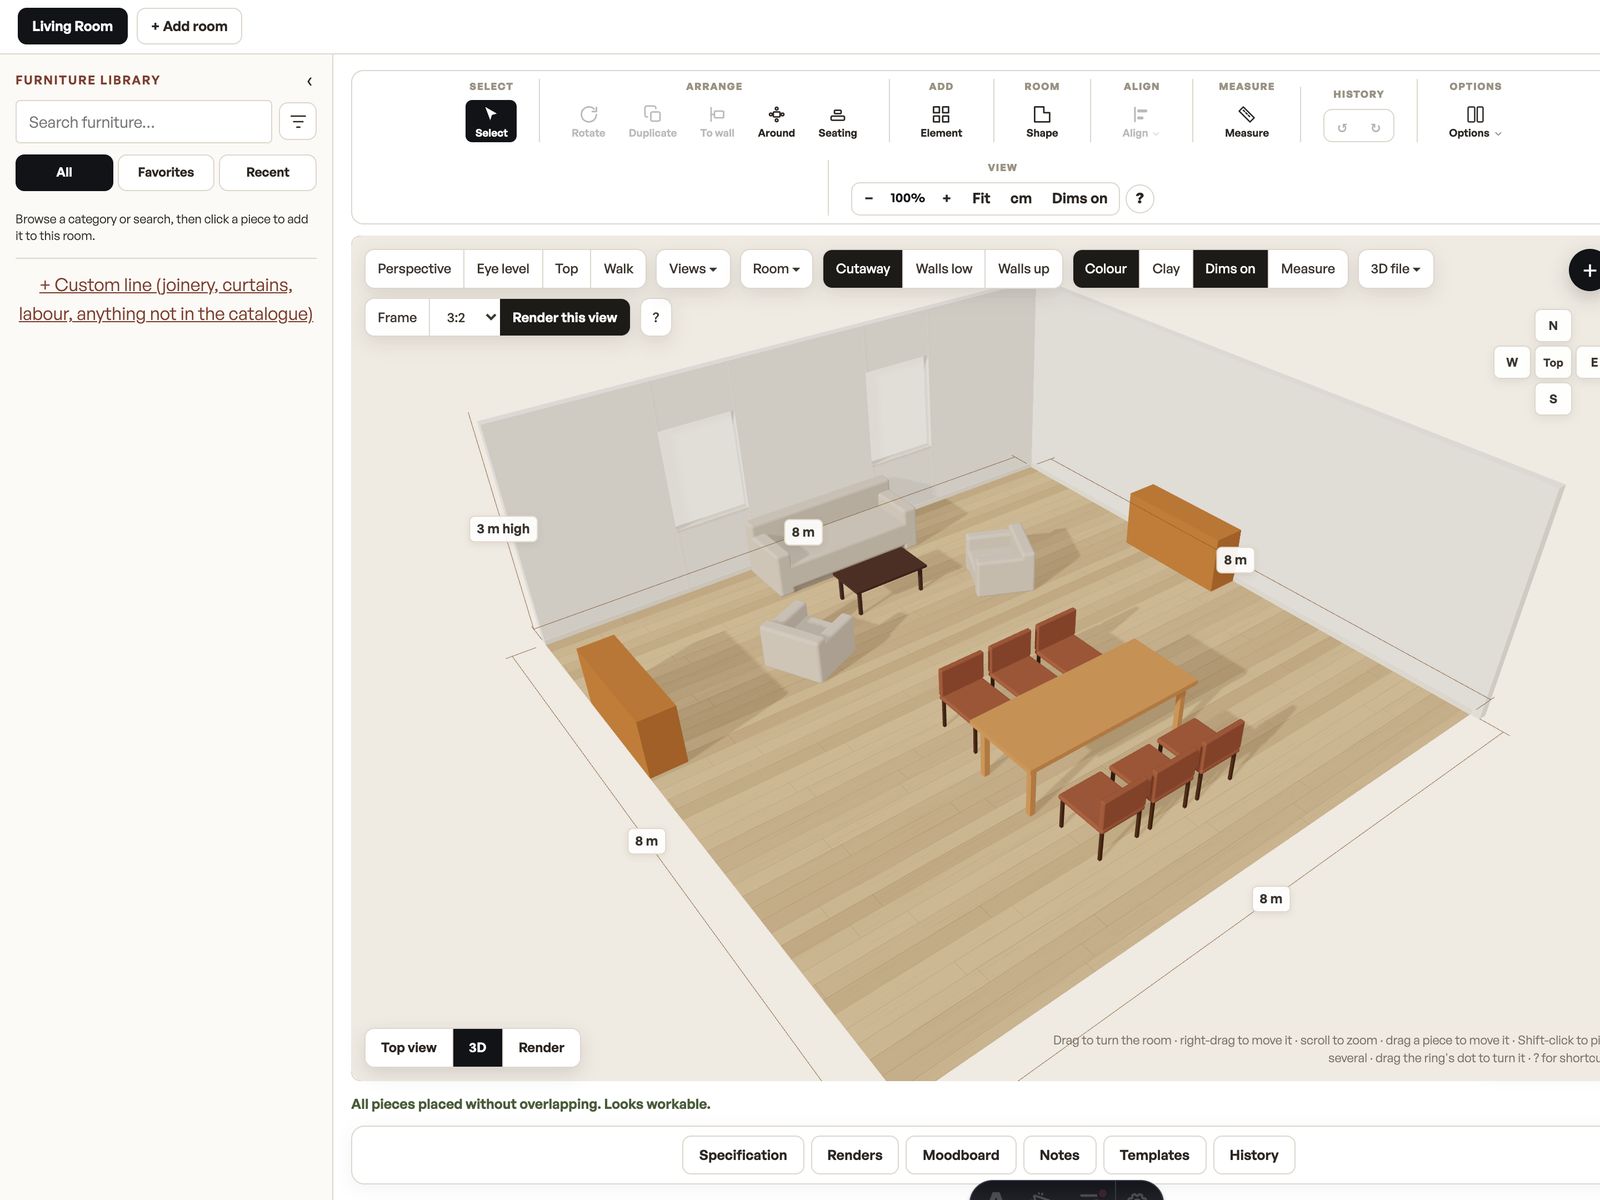
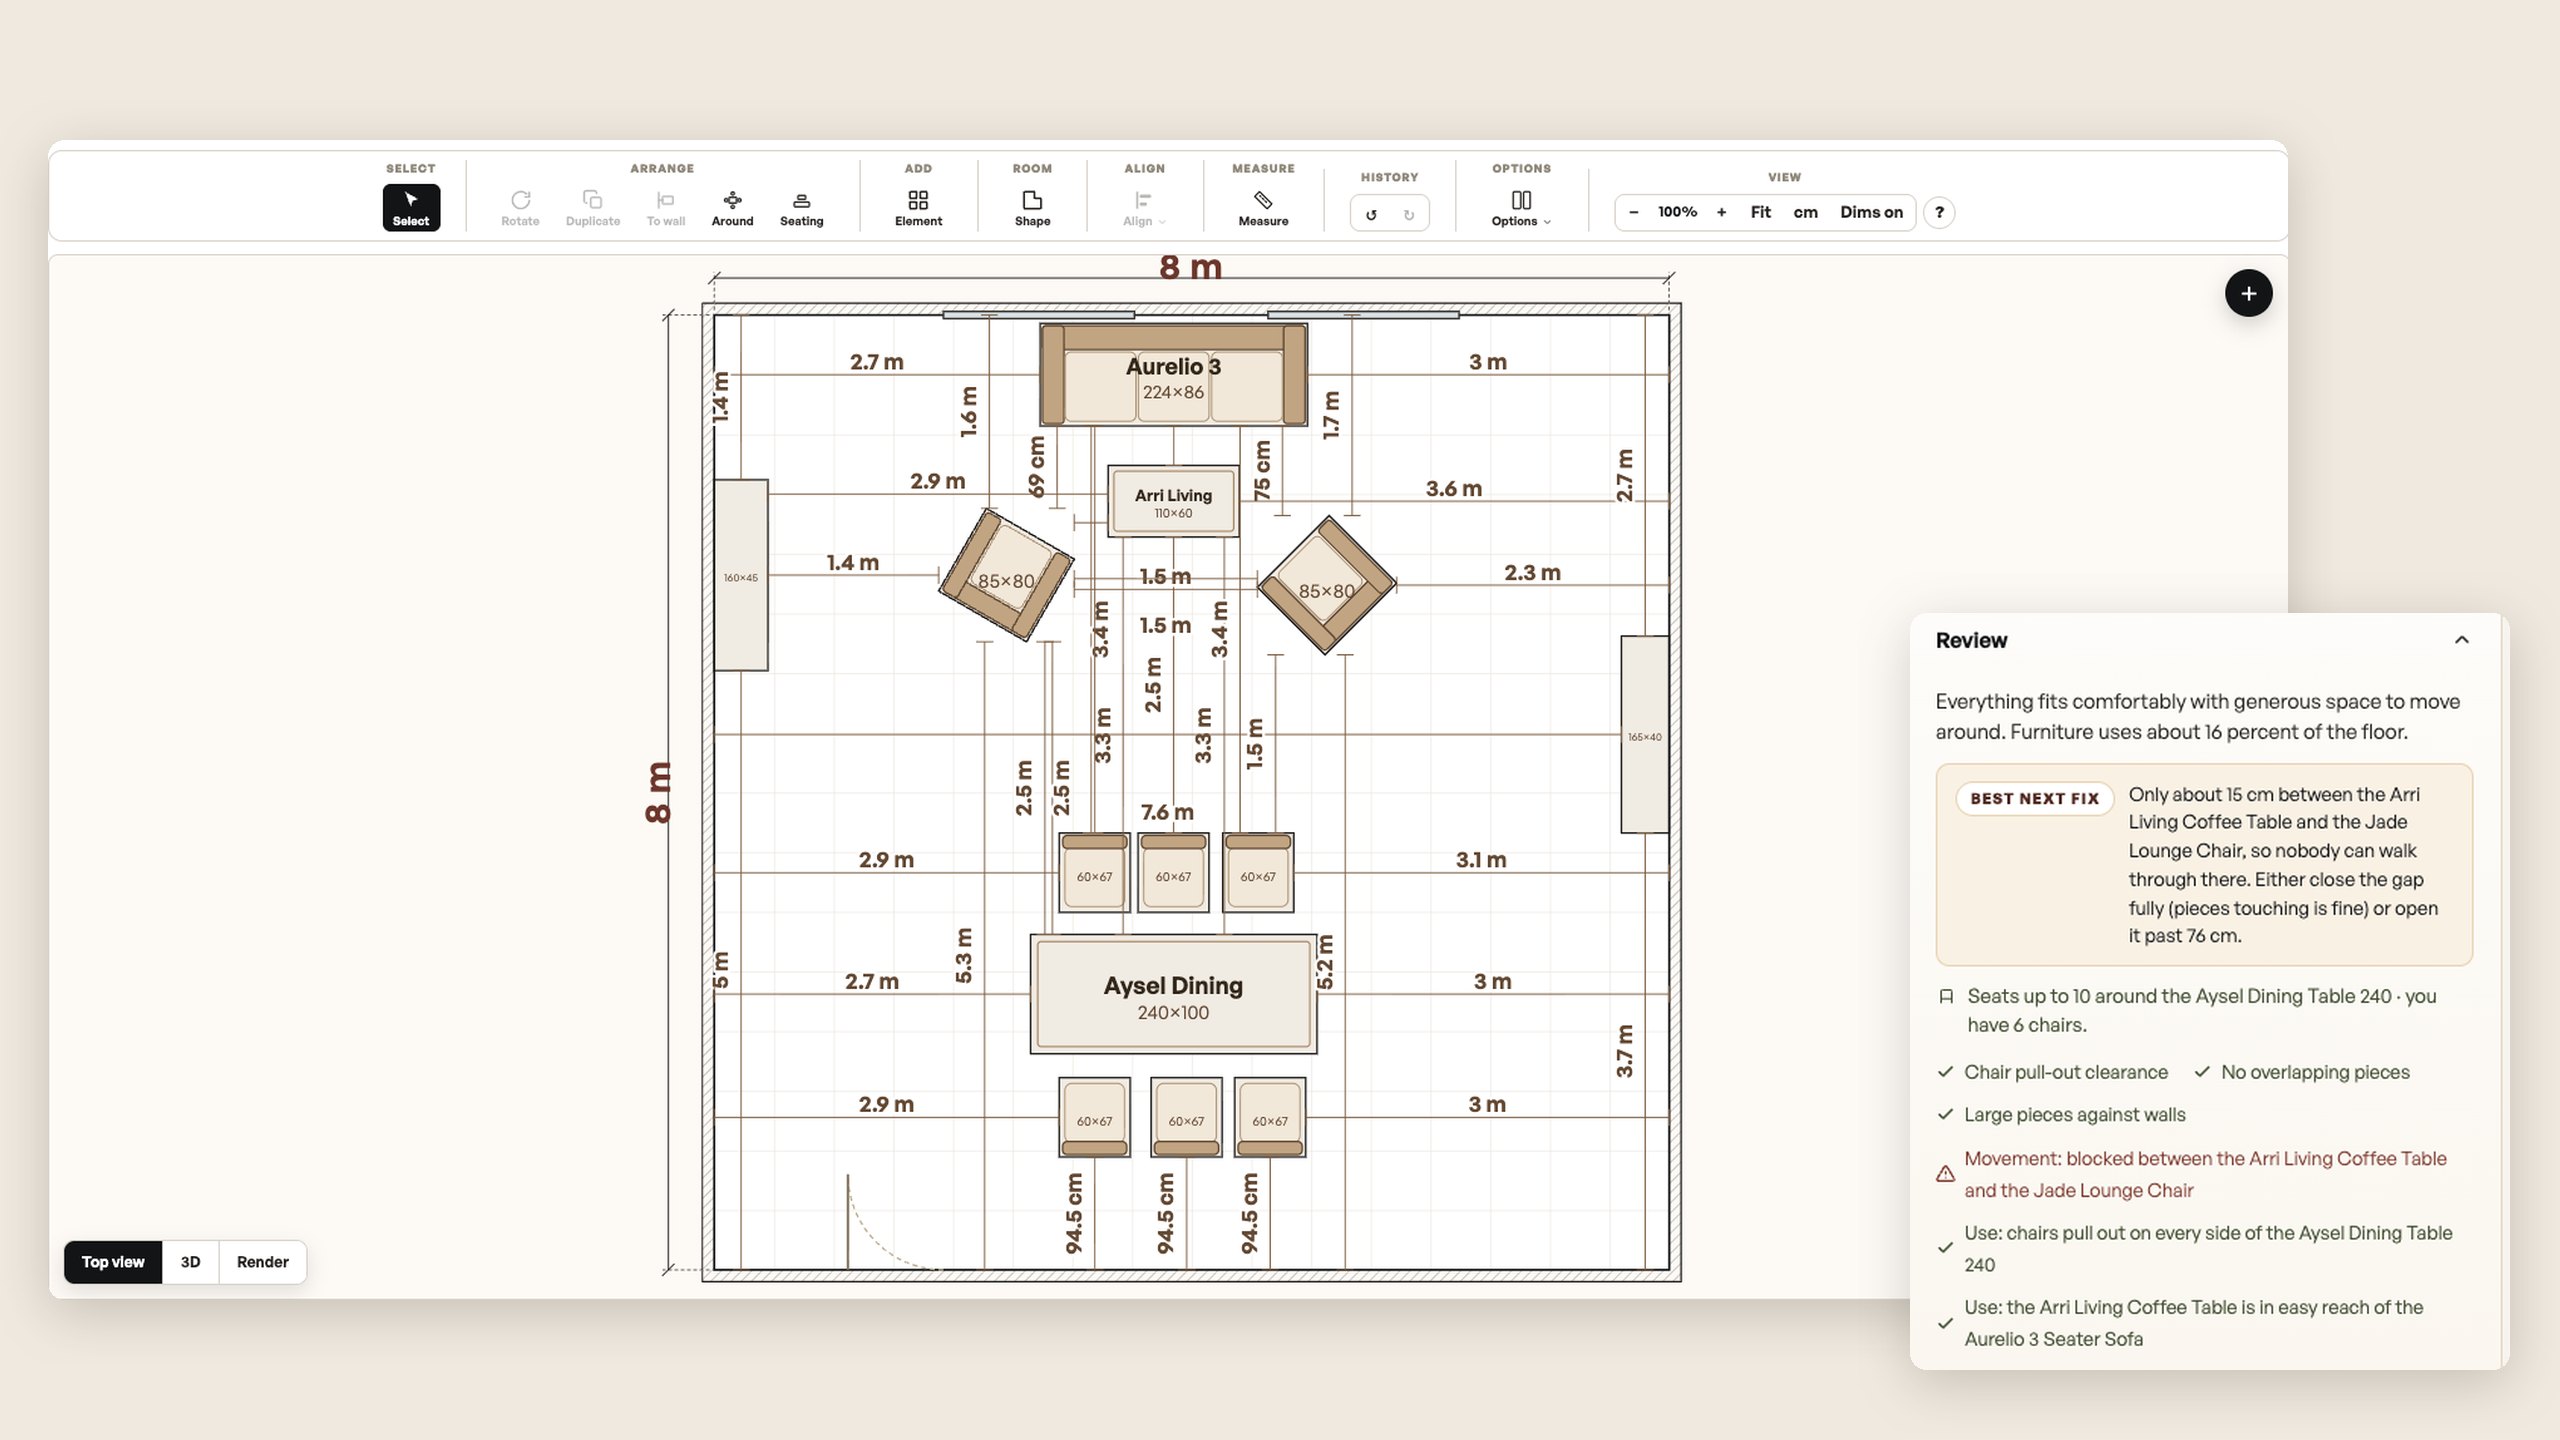
A designer uploads a floor plan, as a photograph or a PDF, and the Studio traces each room with its doors and windows; the designer checks and confirms every measurement. A room can also be drawn from a rectangle, an L, a U or a free shape. Real pieces are then placed at their true sizes, and a review of the layout points out clearances and the paths through the room.
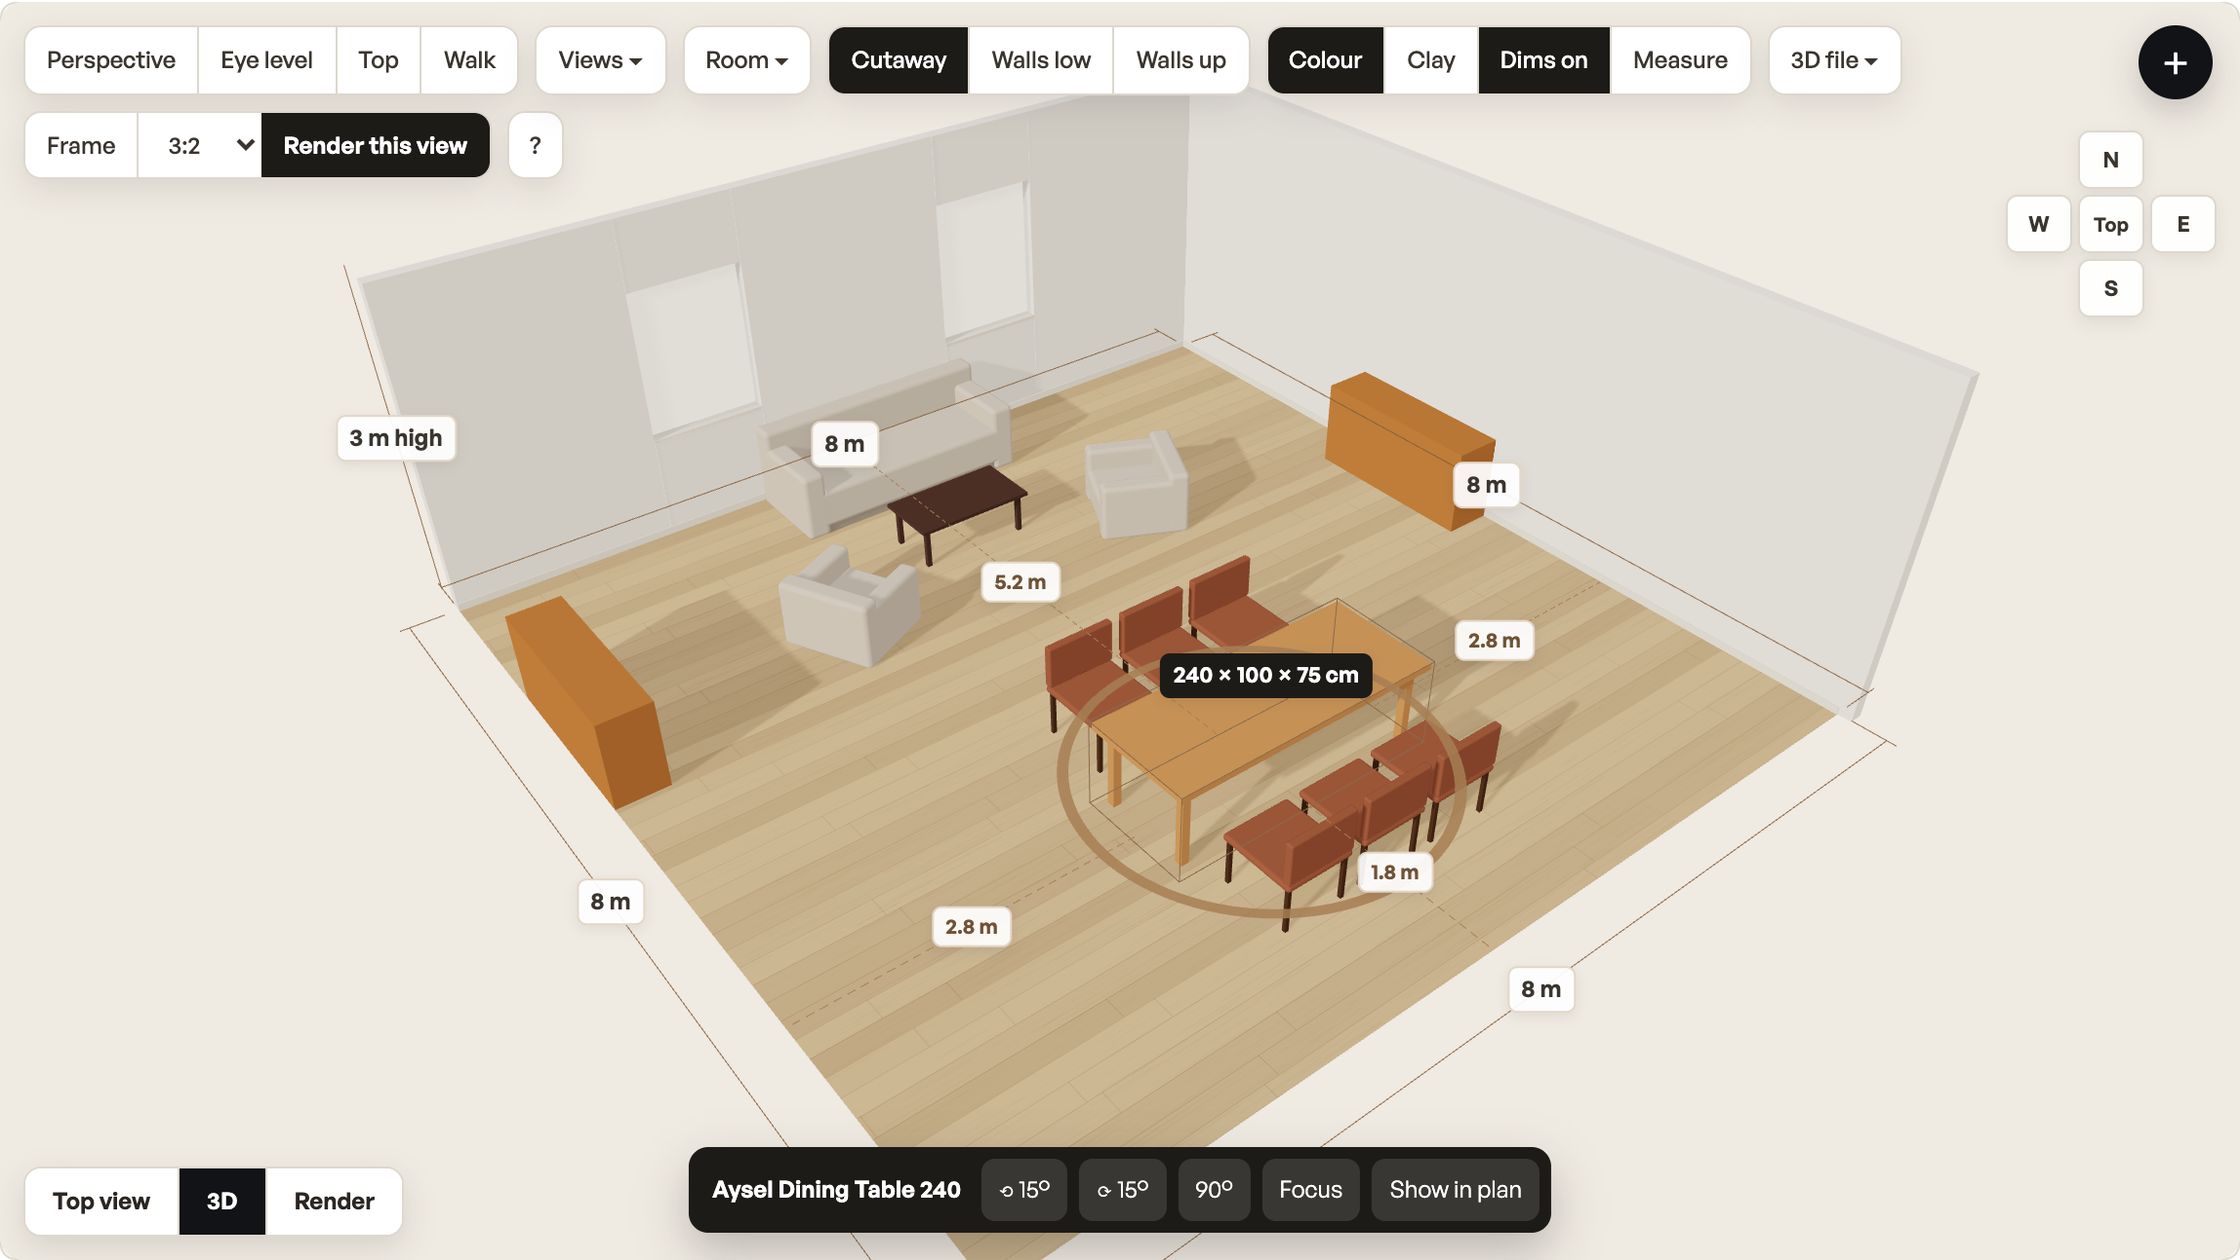
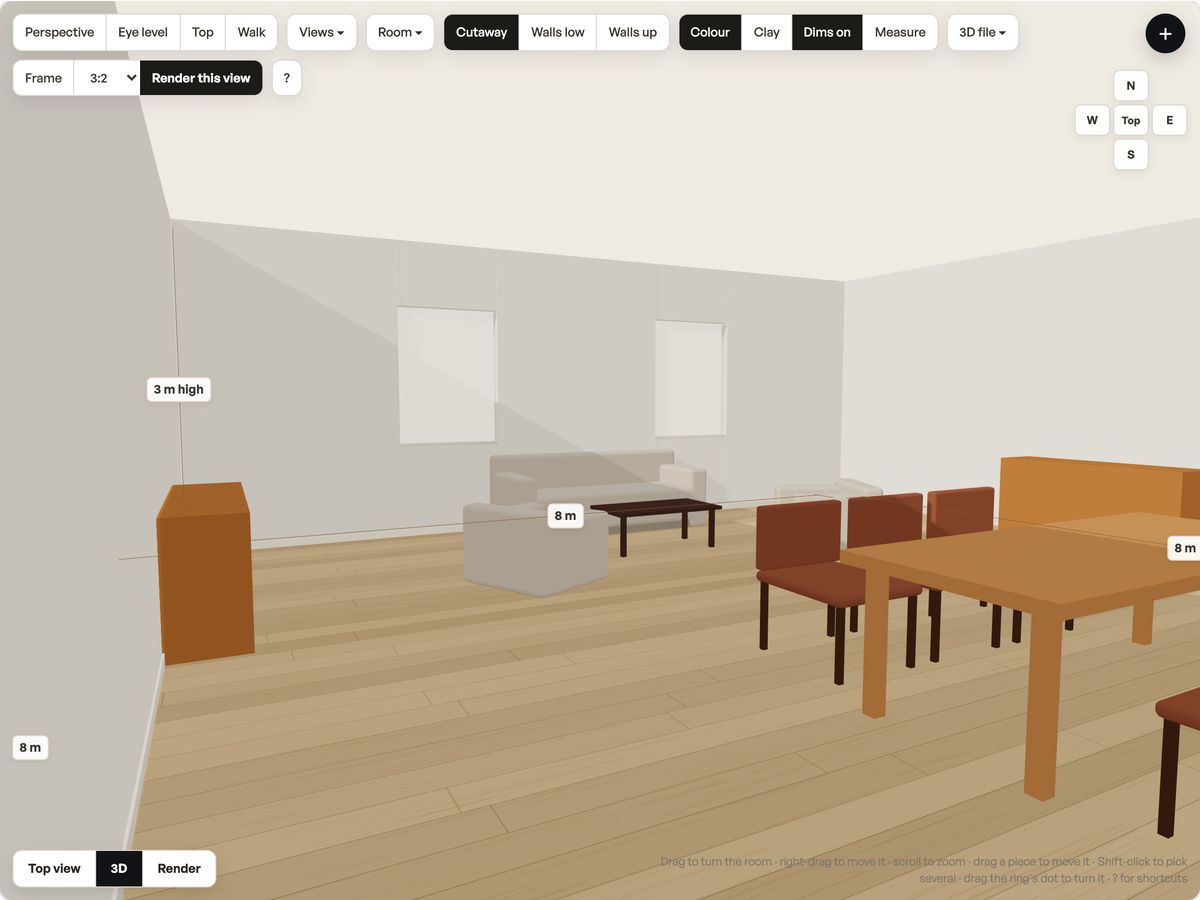
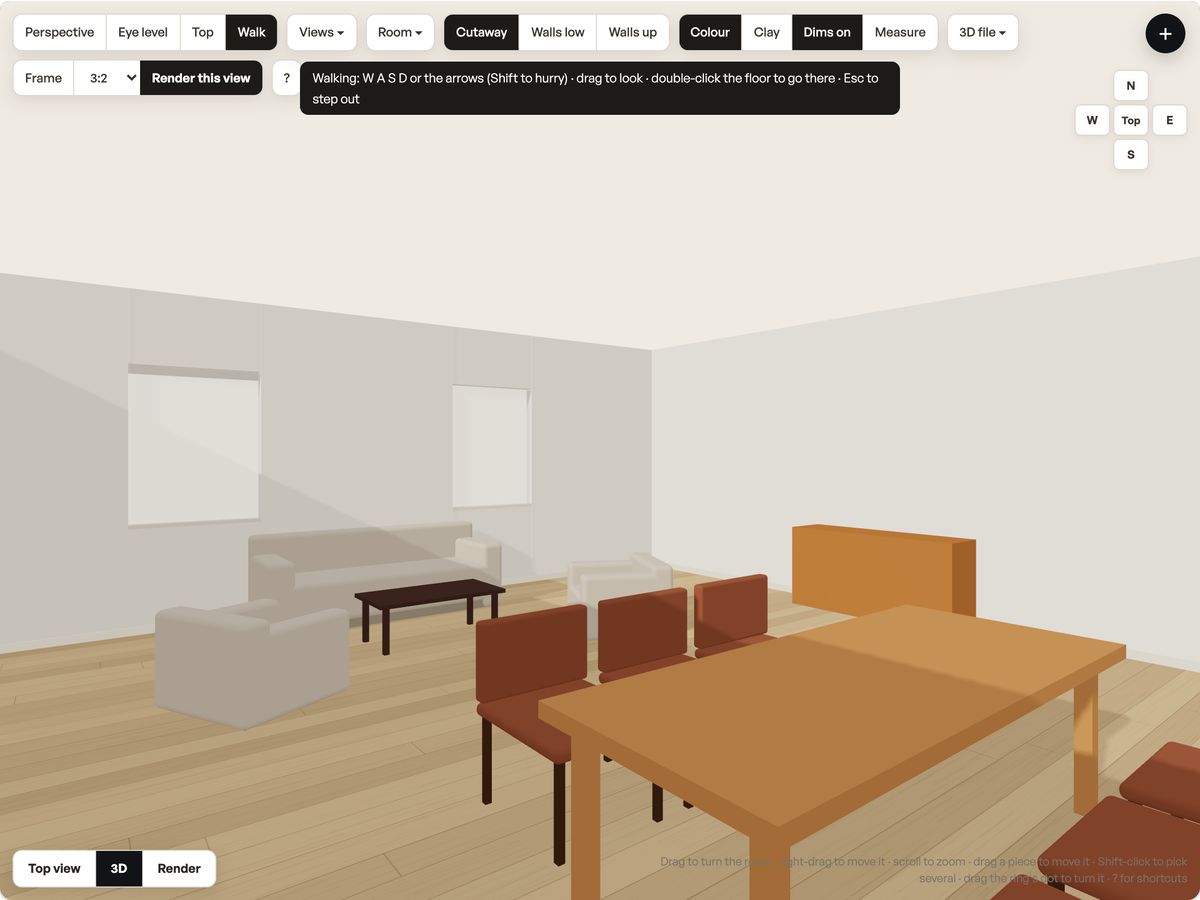
The plan stands up in 3D as it is drawn: the same room and the same pieces, in the finishes chosen. It can be seen from above, at eye level or walking through, and pieces can be moved, turned and aligned in 3D. The room can be exported as a 3D file, in GLB or OBJ, for the designer's own tools.
Rendered as a Photograph
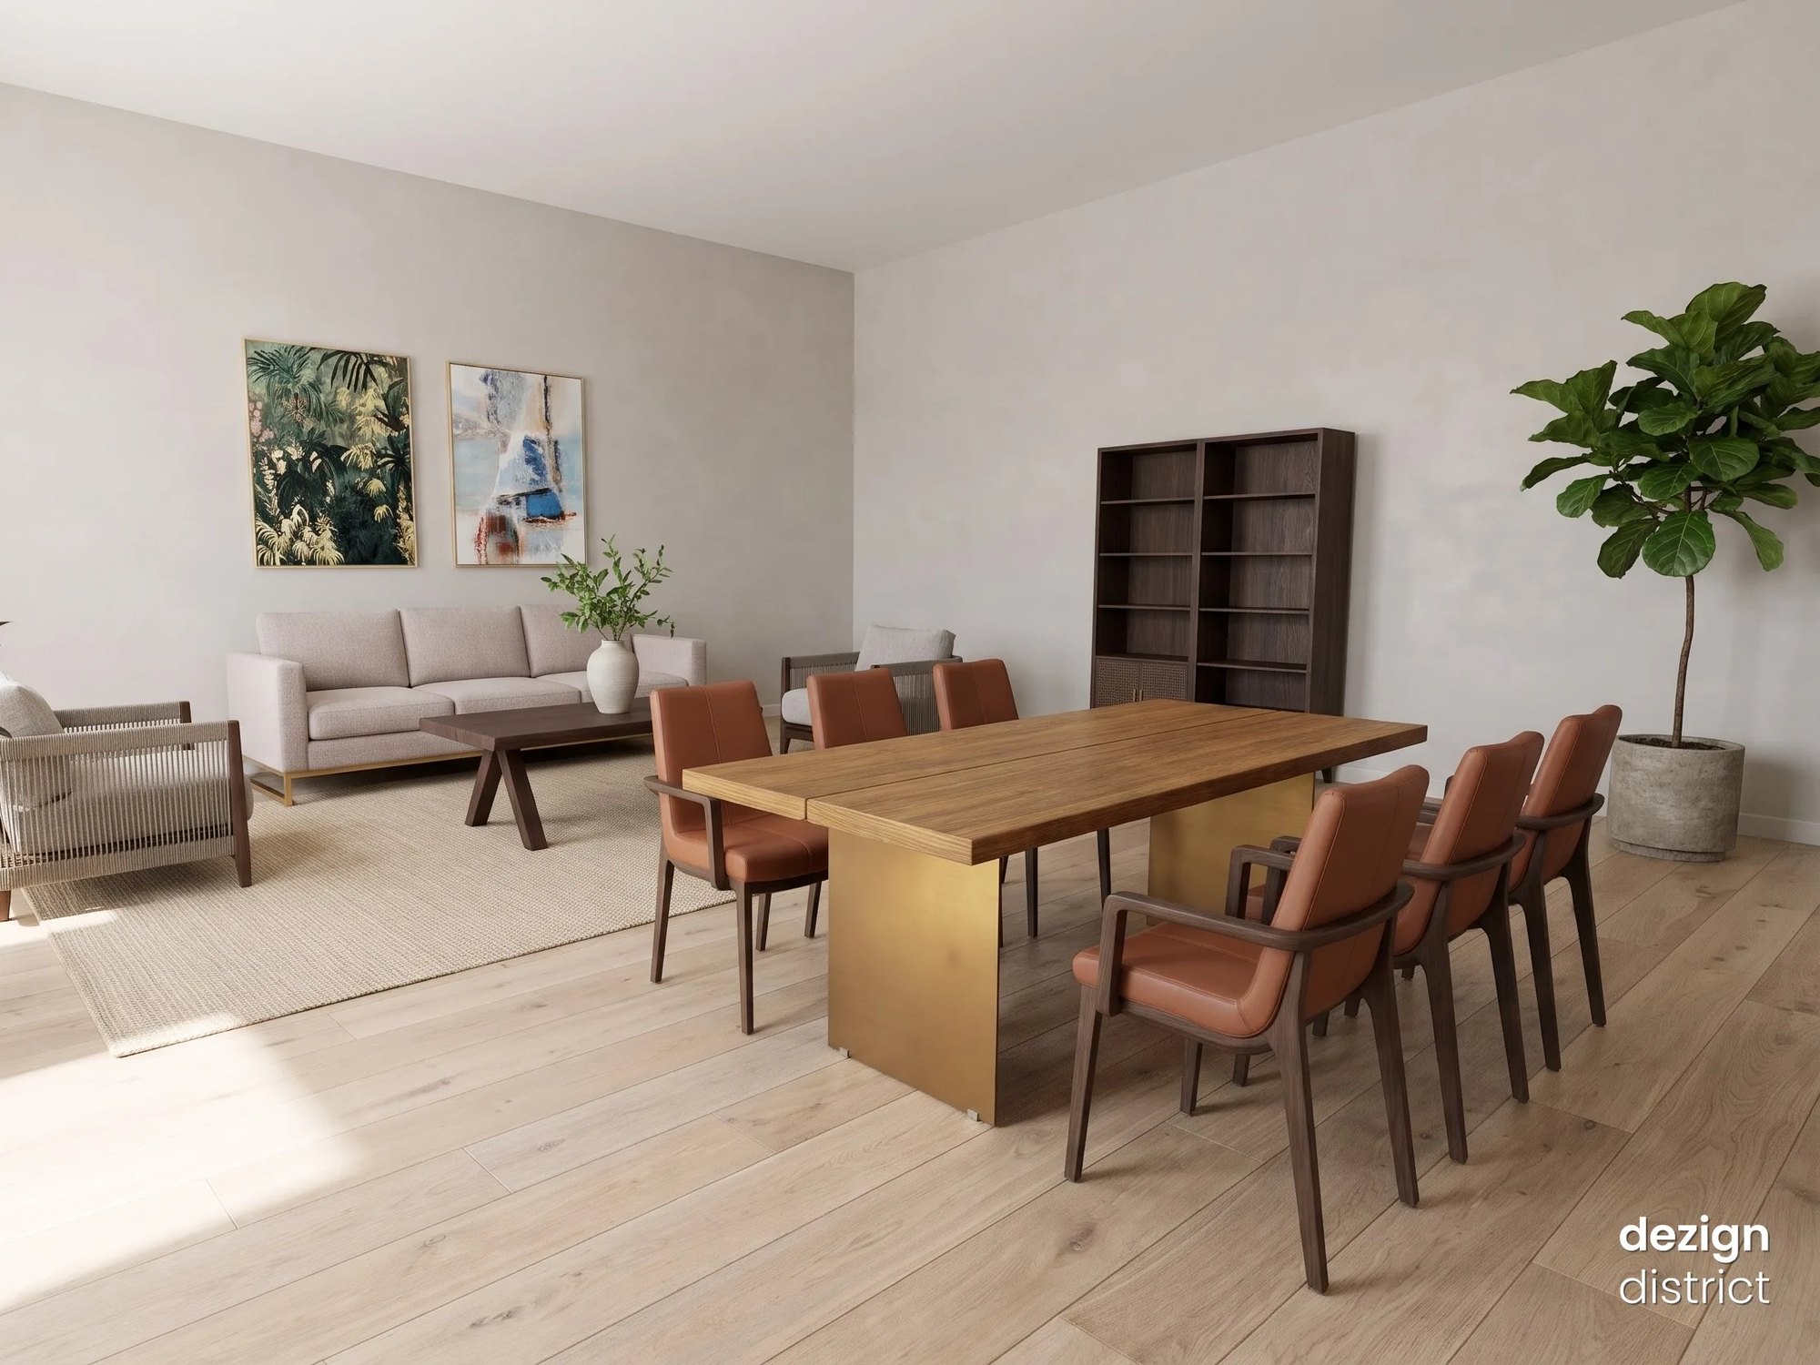
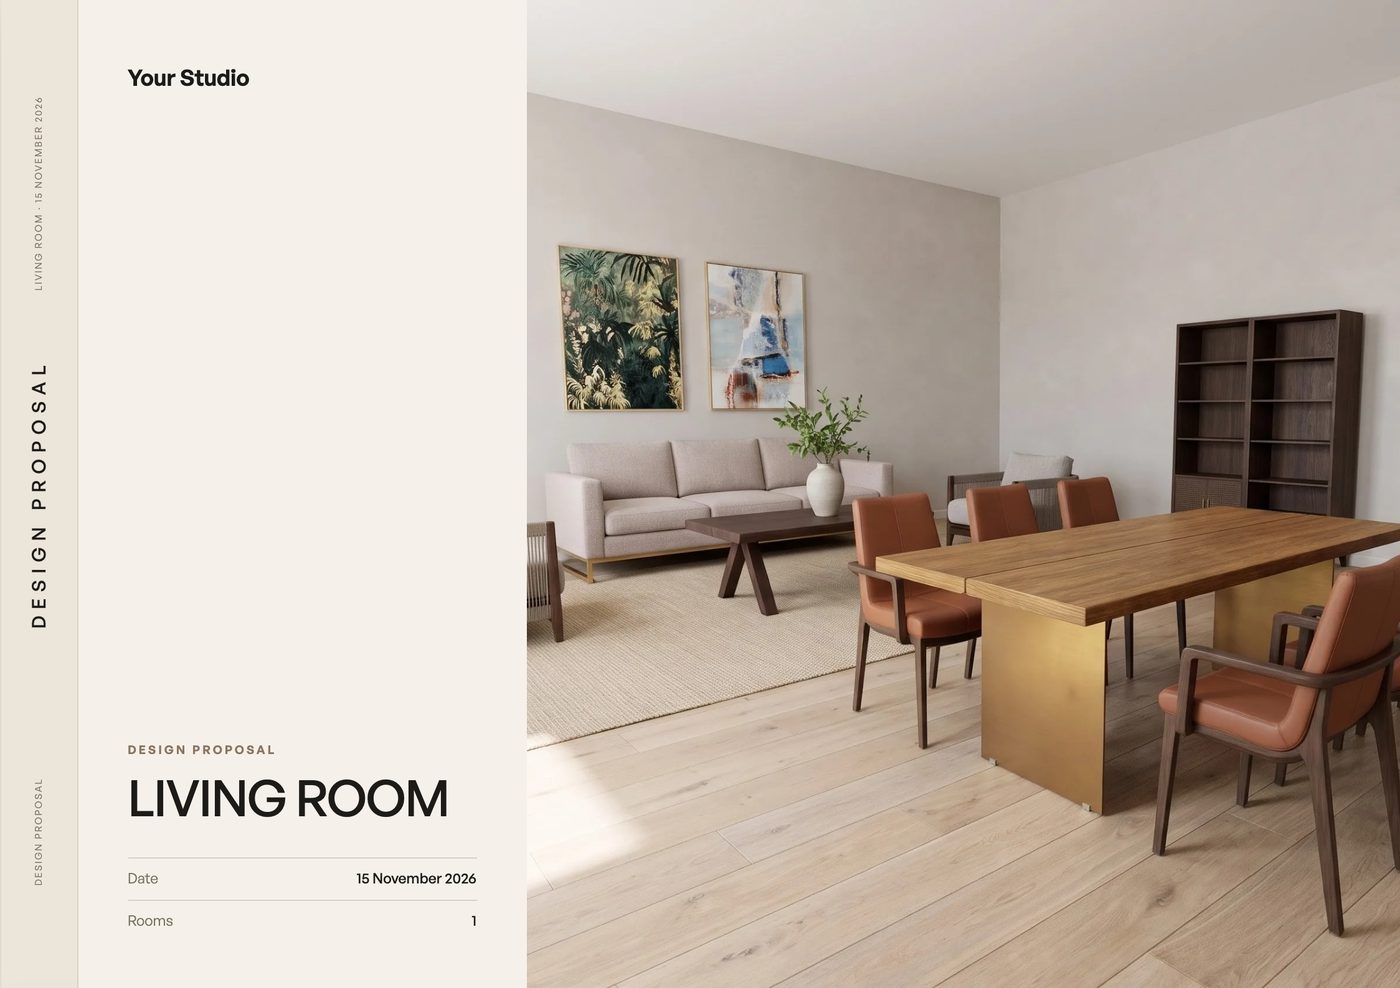
Any view framed in 3D can be rendered as a photograph of the room, with our pieces in the finishes the designer chose. Three angles of one layout render in one go, and a fresh render follows whenever the design changes, so a client sees the room before a single piece is ordered.
Real Specifications, Your Finishes
A finish can be chosen for one piece, a whole room or the whole project. Two schemes for the same room can be compared side by side, a room can be kept as a template for the next project, and joinery, curtains or labour can be added as the designer's own lines. For pieces made to the designer's drawings, DD Contract develops them with the practice.
Every Document from the Plan
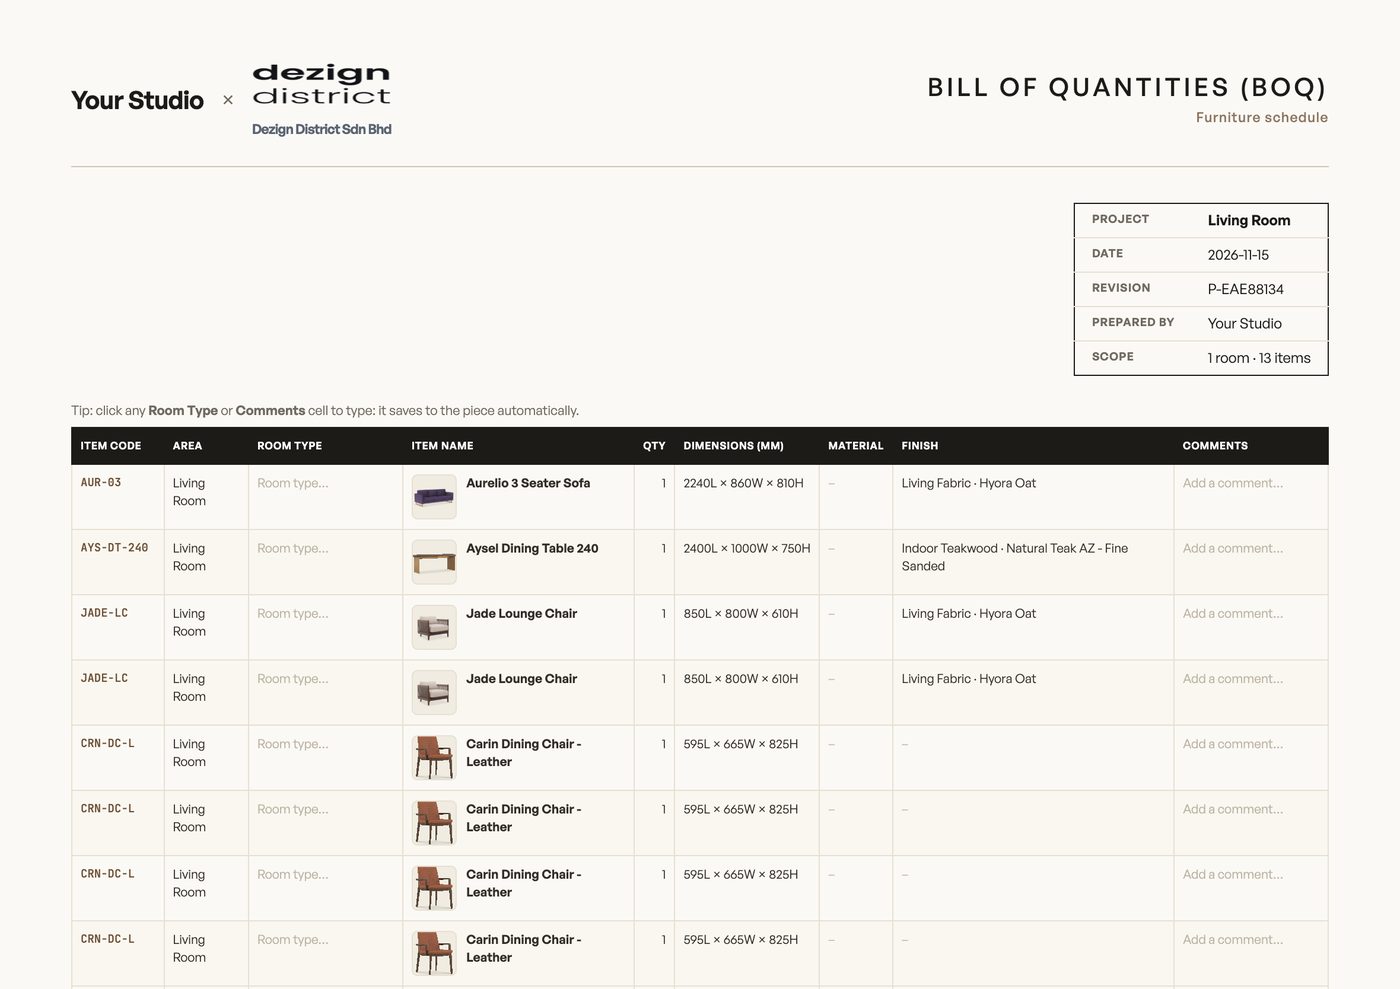
The client presentation, quotation, moodboard, floor plans, layout options, specification and bill of quantities all print from the plan, so nothing is redrawn or retyped. Documents for the client carry the practice's name and contact at retail prices; trade prices and commission stay in the designer's own trade statement. When the client is ready, the designer requests our quotation and our trade team prepares it for the designer's account.
Beside Your Drawing Tools
Dezign District Studio is not a CAD or BIM tool. Architects and designers draw the building in their own software, bring its floor plan in, and the Studio takes the project from the furniture to the order: residential, hospitality, retail and office projects alike.
How to Join
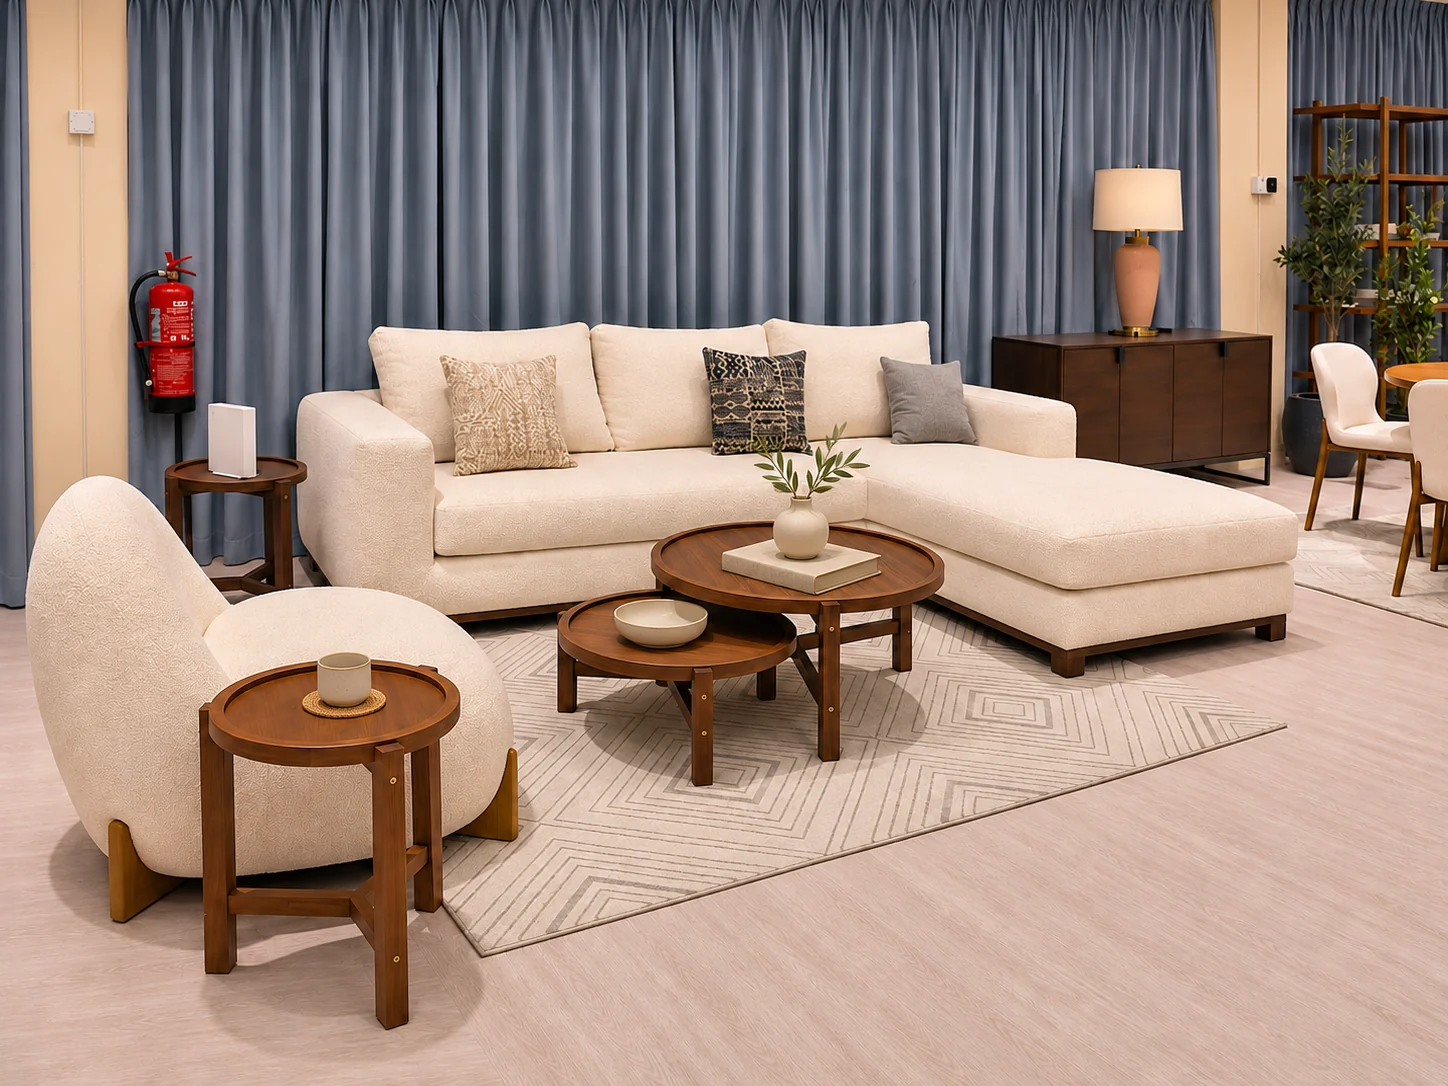
Interior designers, architects and stylists can apply for a trade account in a couple of minutes; accounts are usually approved within one business day. A trade account brings trade pricing, commission on the orders a designer places for clients, earnings from published concepts, and the Glenmarie flagship for meeting clients among the pieces. The Studio and the trade programme are explained in full on our trade page.
About Dezign District
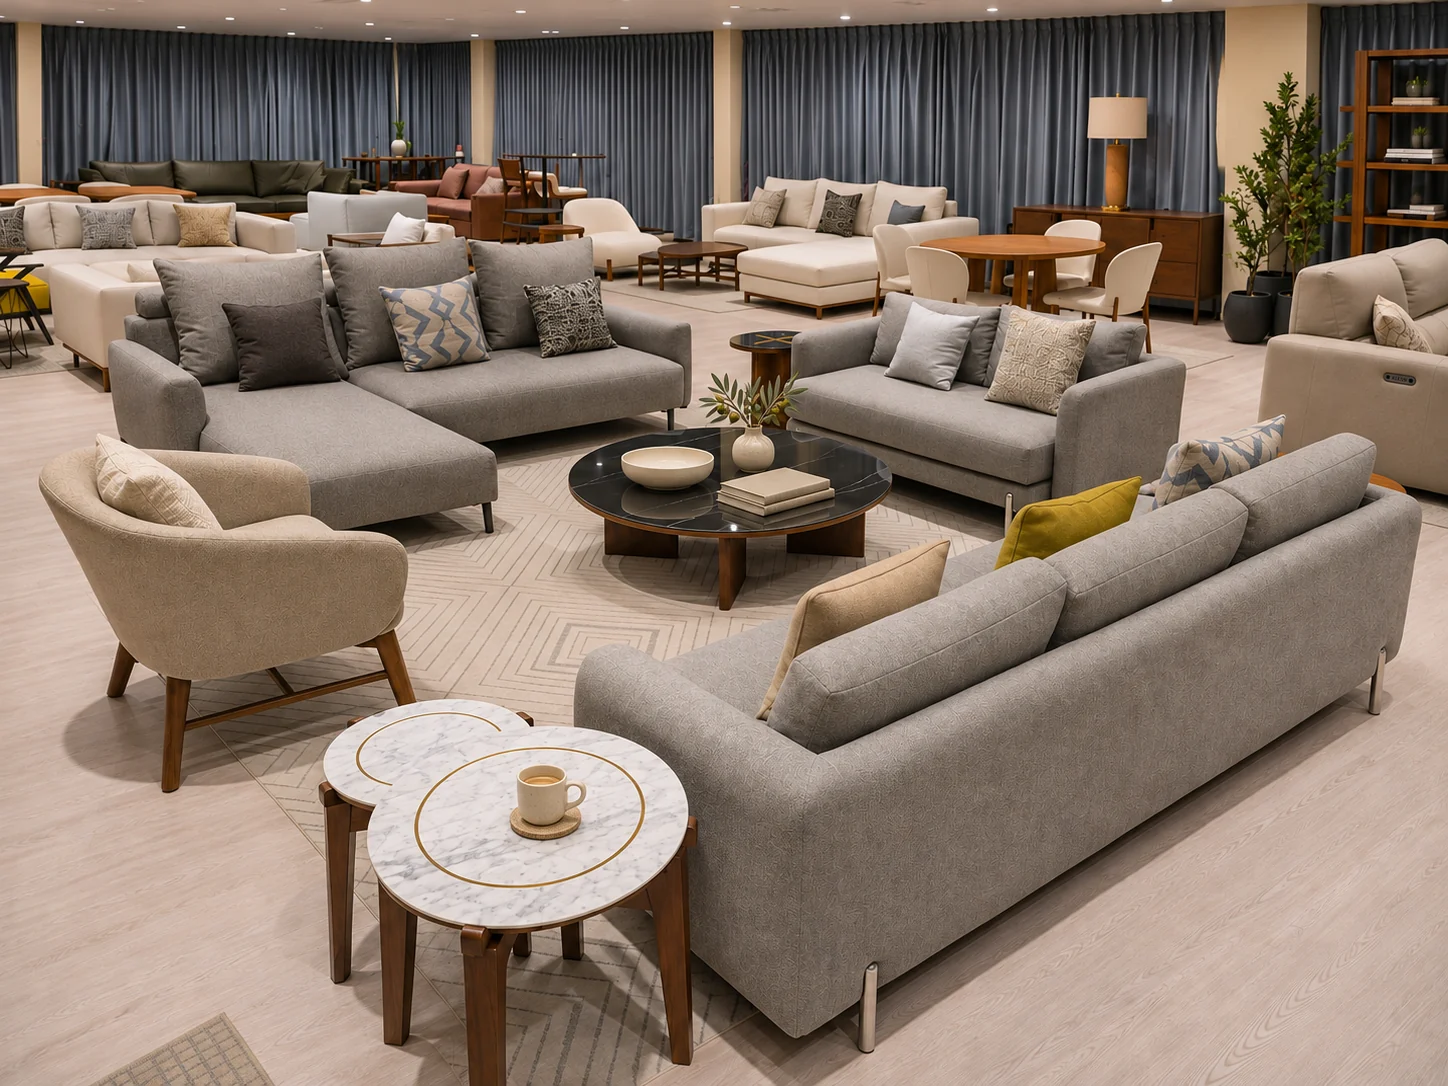
Dezign District is a contemporary furniture brand with more than 15 years in the market. It designs its own collections in solid teakwood and natural materials, made to its own drawings by its manufacturing partners, and furnishes homes as well as hotels, restaurants and offices through DD Trade and DD Contract. Its flagship showroom is in Glenmarie, Shah Alam, and it delivers across Malaysia and Singapore.
Media enquiries: [email protected] · Brand facts and imagery