Journal · Spaces · 3 min read
How to Choose a Dining Table for Your Home
Clearance guidelines, seating plans, and solid teak construction to help you select the right dining table for your floor plan.

Measure room clearance before picking a shape
A dining table needs clear floor space around it long before chairs are pulled out. Leave at least 90cm between the edge of the table and the nearest wall or side cabinet. This allowance lets guests sit down and stand up without knocking into surrounding furniture. In open-plan apartments in Kuala Lumpur or Penang, traffic paths often pass right through the dining area. Expanding that margin to 120cm keeps main walkways open even when every seat is taken.
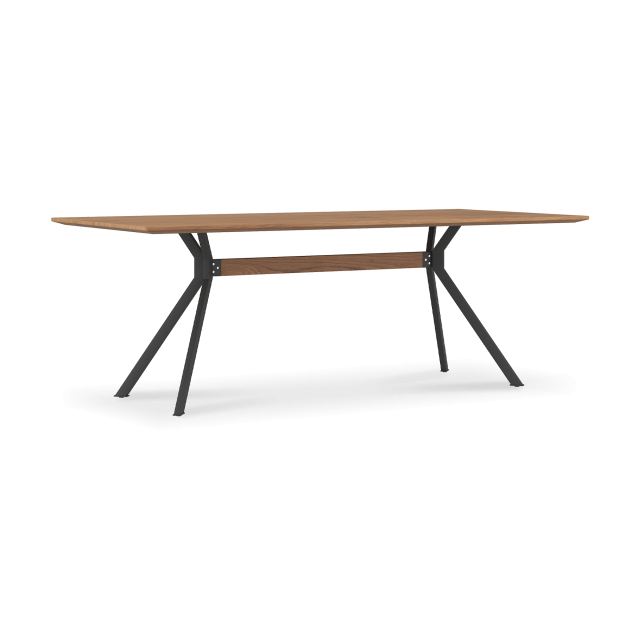
For rectangular dining layouts, account for the full length of the frame plus chair depth. A 210cm table needs a room footprint of at least 390cm by 270cm to breathe properly. Pushing a dining table up against a wall cuts seating capacity in half and limits movement across the room. Keeping consistent clearance on all four sides keeps the visual weight balanced across open living spaces.
Choose between round and rectangular profiles for conversation
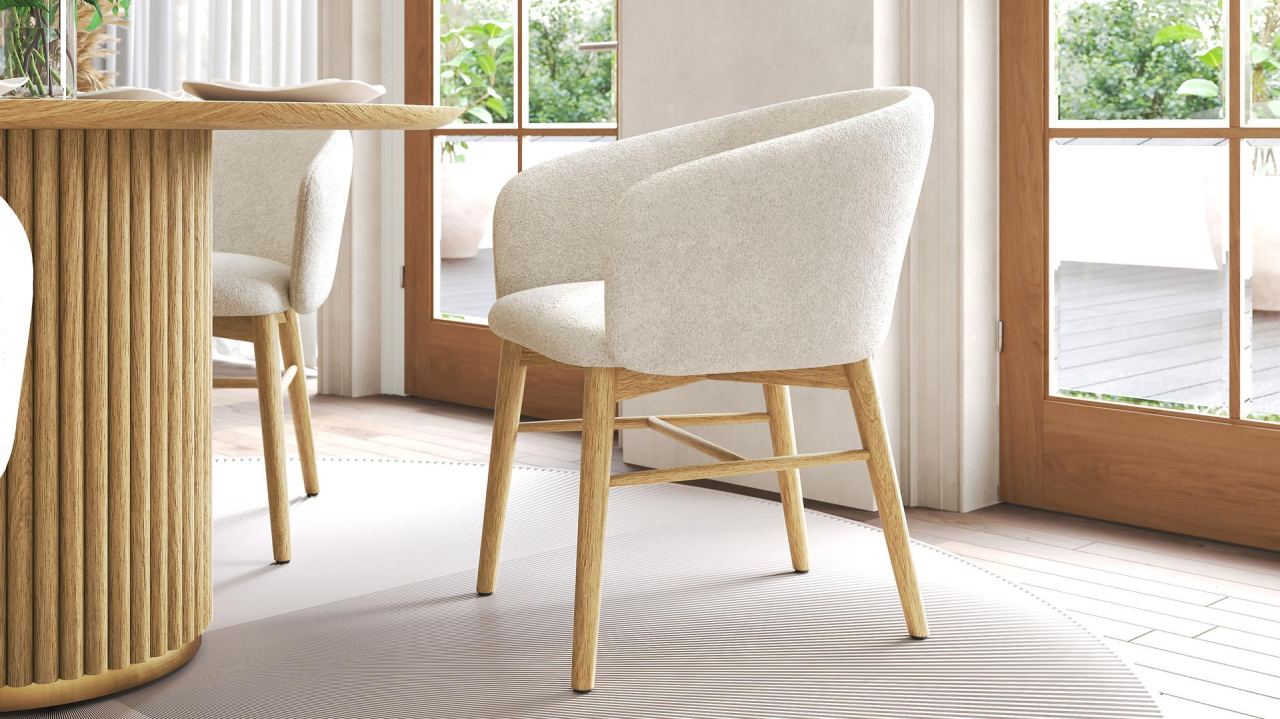
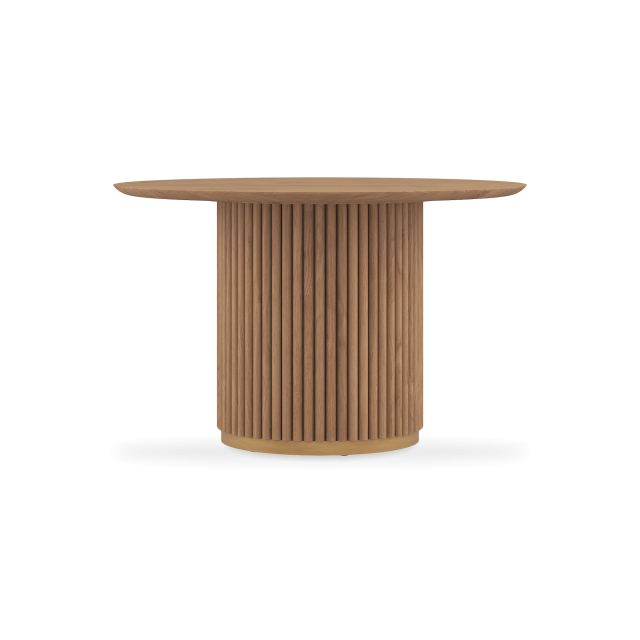
Room shape determines whether a round or rectangular table suits your daily routine. Square rooms and compact dining nooks benefit from a central pedestal base. Without corner legs blocking knees, a round table creates fluid circulation paths through tight spaces. Diners face one another directly, which makes shared meals feel close and engaging.
Long open-plan living areas call for the structure of a rectangular top. A linear surface anchors the dining zone against adjoining lounge spaces and accommodates six to eight seats with ease. Beveled edges on solid teak tops reduce visual bulk in narrower rooms. Matching the table silhouette to your floor plan keeps the room balanced.
Select solid teak for lasting daily performance in humid air
High humidity and indoor temperature swings place constant movement on dining furniture. Kiln-dried solid teak contains natural oils that protect wood fibres from swelling, checking or warping in moisture-rich environments. The wood maintains its structural integrity over decades of daily family meals, warm serving dishes and spilled liquids.
Beyond stability, solid teak develops a rich patina as it ages in home light. Smooth hand-finished surfaces are easy to wipe clean after dinner using a soft cloth damp with mild soap. Dense grain patterns absorb daily wear while keeping the natural warmth of real teak under armrests and place settings. It offers dependable durability for everyday living.
Pair the table with low-profile storage to save floor space
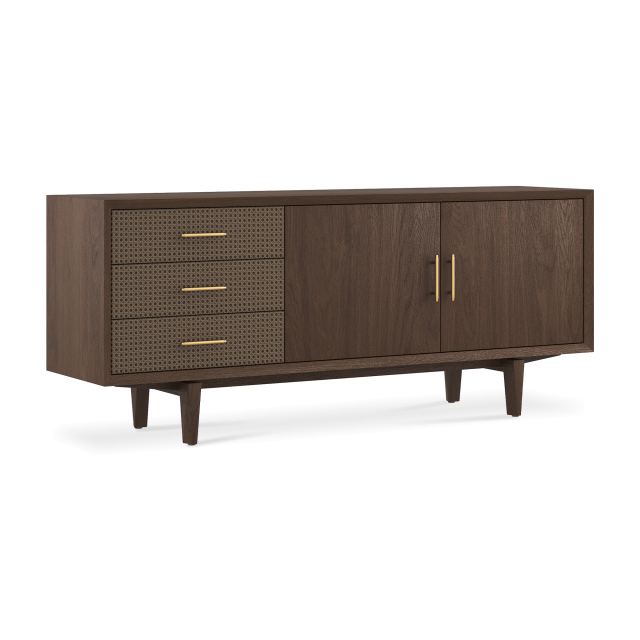
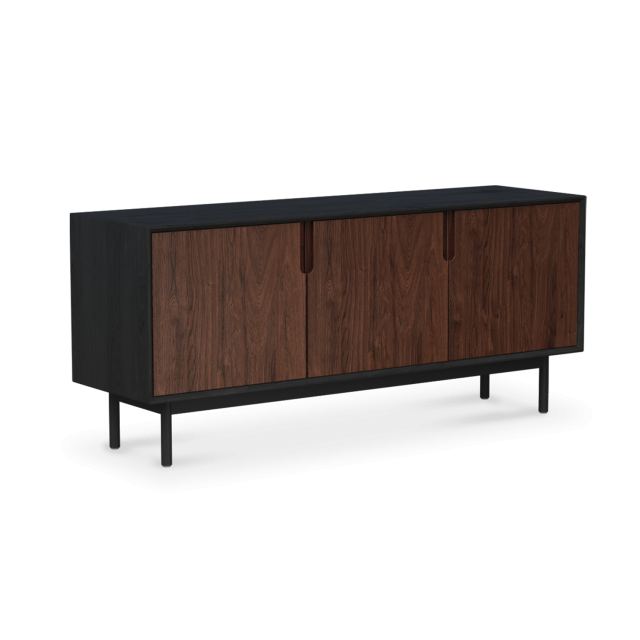
A dining table stays functional when serving dishes and daily items have a place nearby. Setting a low sideboard against a wall preserves your walking corridors while keeping the tabletop uncluttered during meals. Choosing a piece with sliding doors or recessed handles ensures you never block a walkway when reaching for dinnerware.
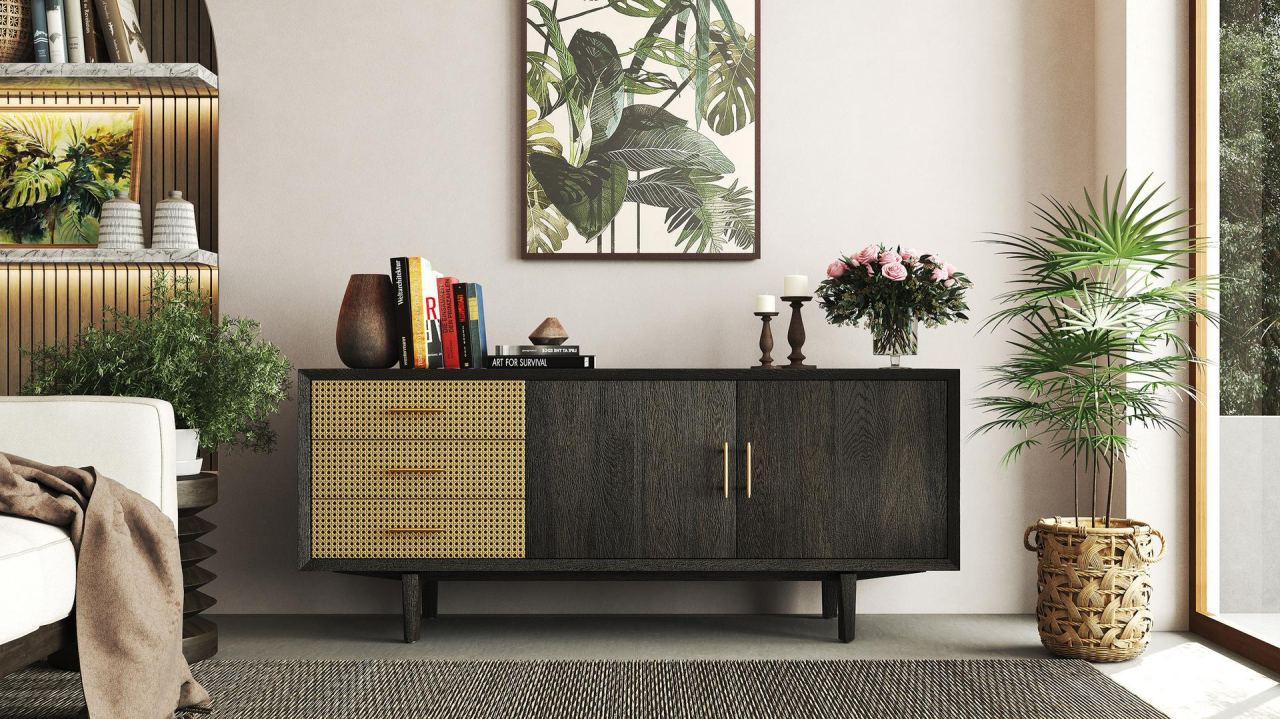
Maintain at least 90cm of space between the edge of your dining chairs and the front panel of a cabinet. This clearance lets someone pull out a seat fully while another person accesses the storage. A slim footprint along a main wall anchors the dining area without eating into the natural flow of the room.
Frequently asked questions about dining table proportions
Selecting the right table comes down to physical clearance, seating capacity, and how your furniture handles daily domestic use over time.
Practical Questions
How much space is needed around a dining table?
Allow at least 90cm between the table edge and the wall or adjoining furniture so chairs slide out easily. For high-traffic walkways, aim for 100cm to 120cm.
How large should a rug be under a dining table?
The rug should extend at least 60cm beyond all sides of the table. This keeps the back legs of the chairs on the rug surface even when pulled out for seating.
How many seats fit on a 210cm rectangular table?
A 210cm dining table comfortably seats six to eight adults, offering roughly 60cm to 70cm of eating width per person along the sides.
Planning a Full Home?
We can help with layouts, materials and pieces that work together.