Journal · Buying guides · 3 min read
How to Choose the Right Sofa for Your Living Room
Selecting the right sofa comes down to measuring clearance, choosing the right seat depth, and selecting upholstery built for daily life. Here is how to plan your living room layout for long-term comfort.
Clearance rules for condominium layouts and landed homes
A living room starts feeling small when traffic paths are clipped by the edge of the sofa. Measure the distance from your wall to your television or coffee table, leaving at least 75cm of open floor for comfortable walking. In condominium units, lift cars, doorway headers and tight hallway turns dictate the maximum frame length that can reach your living floor in one piece.
Landed residences allow larger footprints, but central circulation still requires breathing room. Keep a clear 90cm path between the sofa back and adjacent dining or entrance zones so the main room feels wide and easy to cross.
Matching seat depth to how you sit and relax
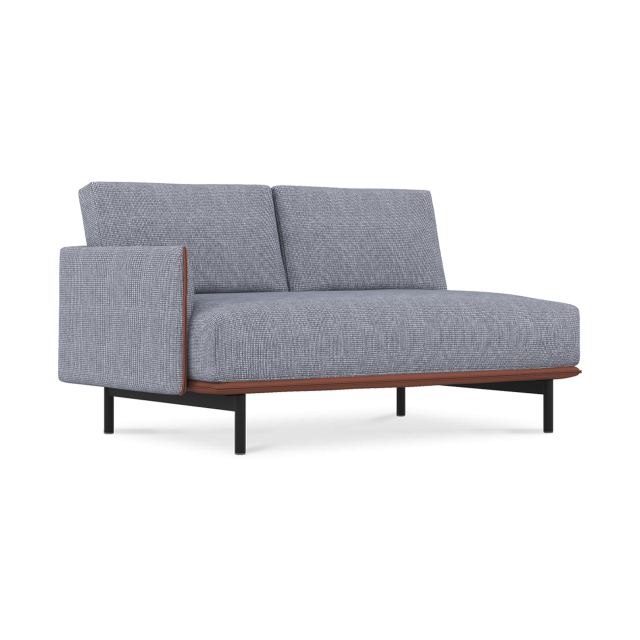
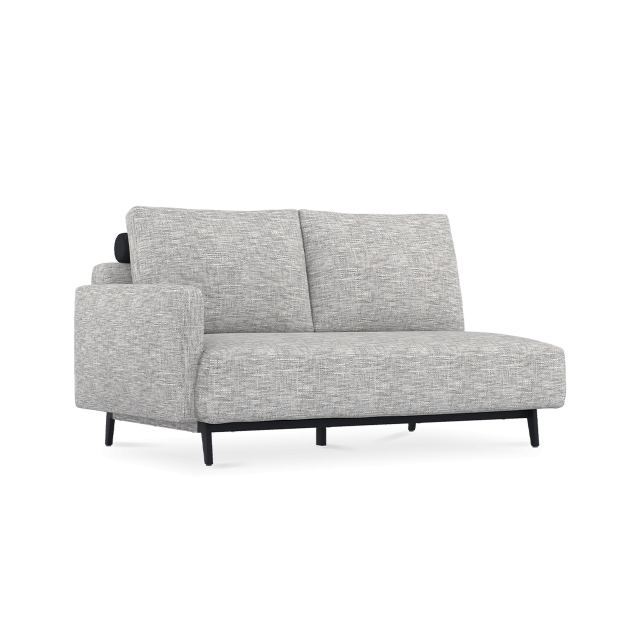
How you sit dictates the correct cushion depth more than room size does. An upright seat depth around 55cm supports reading and conversation with your feet flat on the floor, preventing lower back strain. Deep profiles stretching beyond 65cm encourage fully leaning back, requiring softer back cushions or throw pillows to adjust upright support when needed.
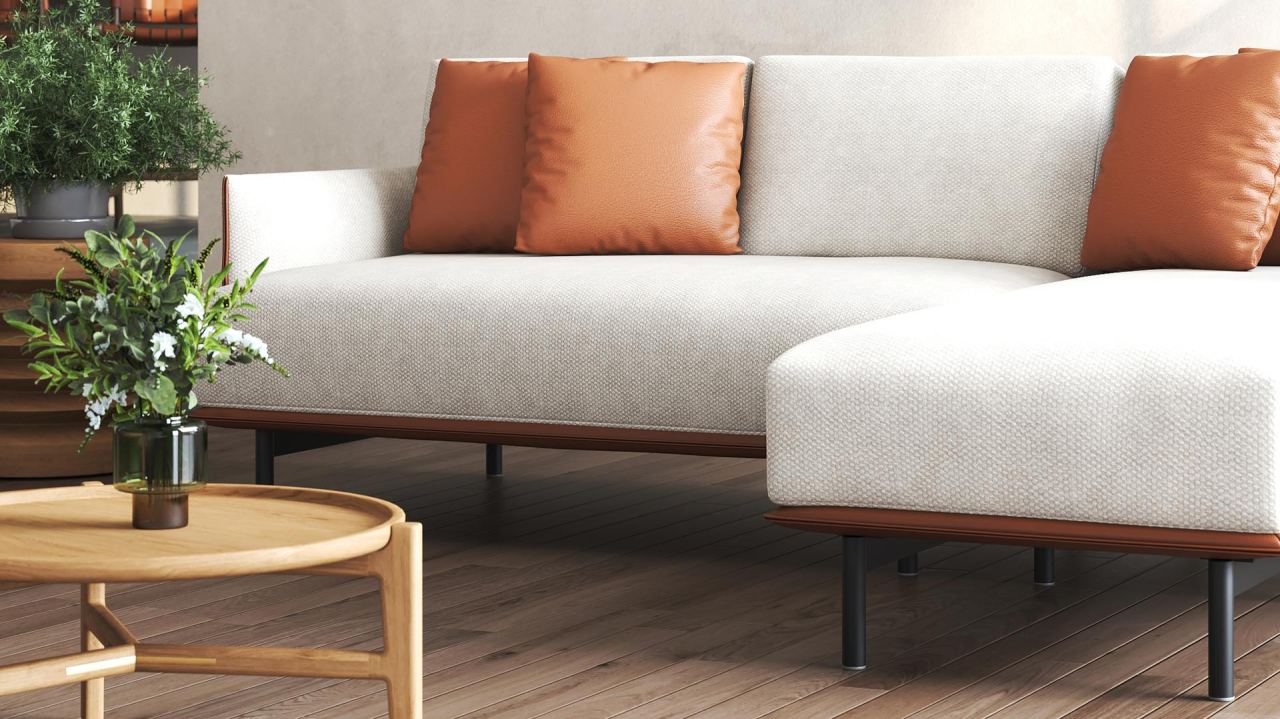
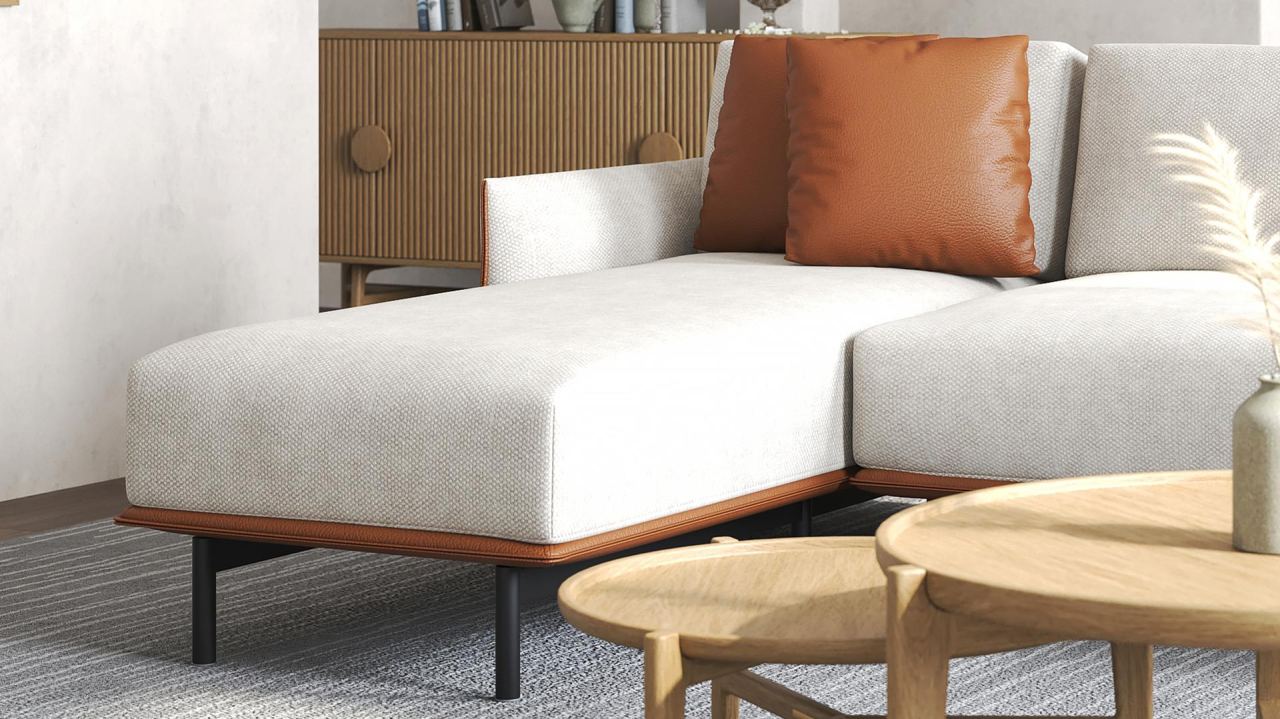
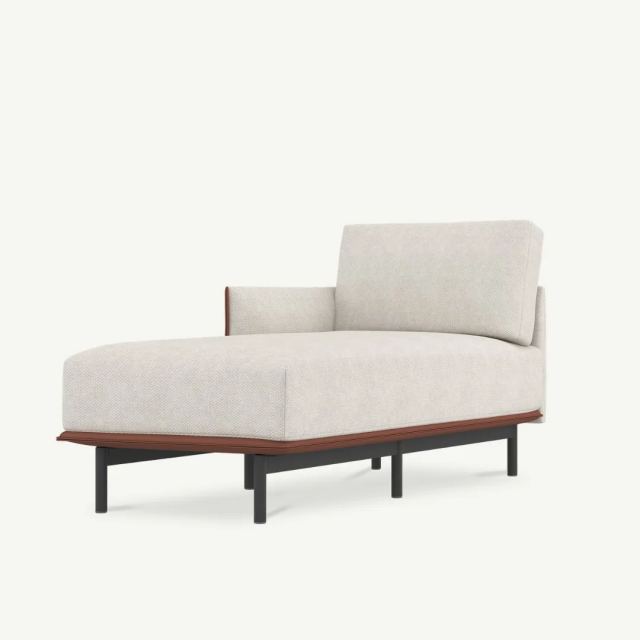
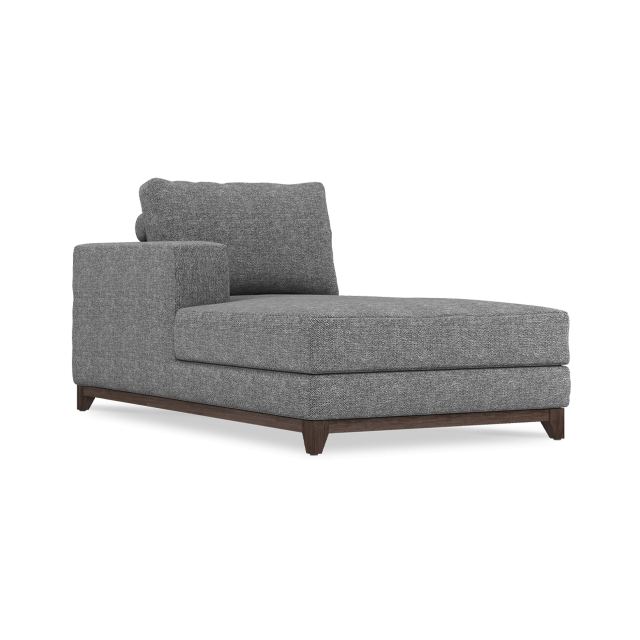
If your household uses the living room for long evenings, extended chaise modules give support under the legs without requiring separate footstools. Match the height of your side tables to the armrest height so drinks and books remain within reach.
Choosing between fixed configurations and modular seating
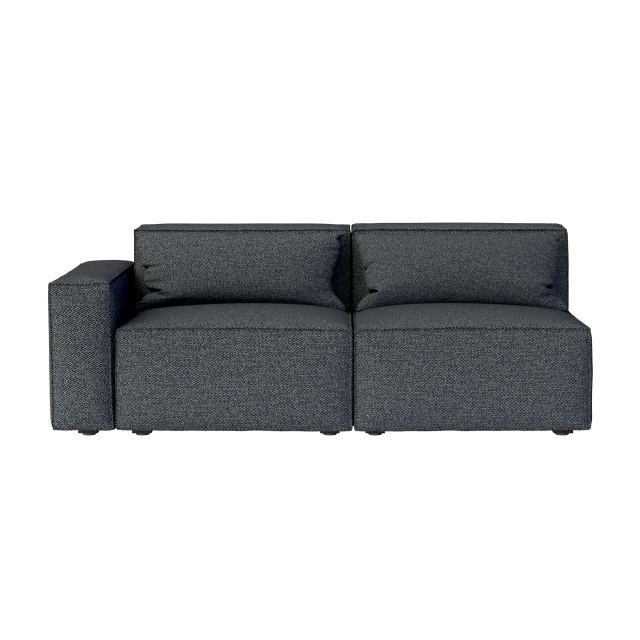
Fixed two-seater and three-seater sofas establish a defined perimeter in dedicated living rooms. They offer structural simplicity and clean visual balance against a primary accent wall. Modular seating suits rooms where access is restricted or where space requirements change over time, allowing individual pieces to pass easily through lifts and narrow door frames.
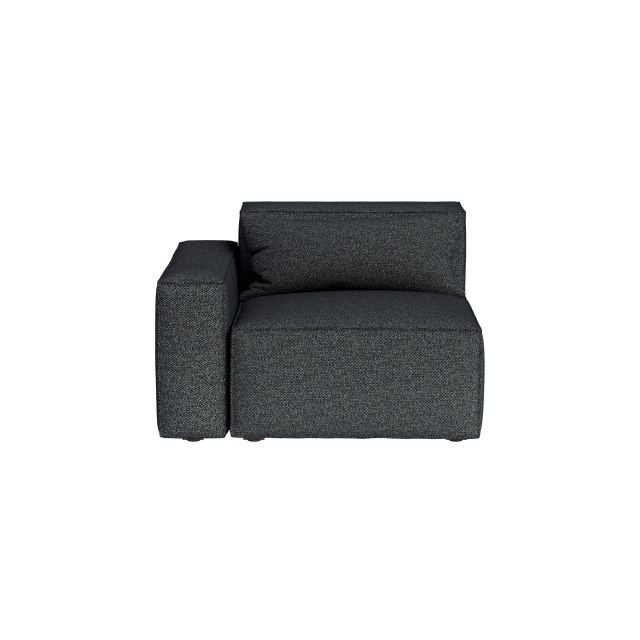
Building a layout from right-arm and single-seat units allows you to reconfigure the seating array when moving homes or opening up floor area for gatherings. Solid internal frames ensure individual modules connect firmly without shifting on wood or tiled floors.
Selecting upholstery and cushions for warm climates
Living rooms in warm climates demand upholstery that allows air to pass through freely. Dense, heavy weaves trap heat against the body, making extended seating uncomfortable during warmer hours. Open woven fabrics and breathable texturing allow ventilation while resisting the moisture typical of regional humidity.
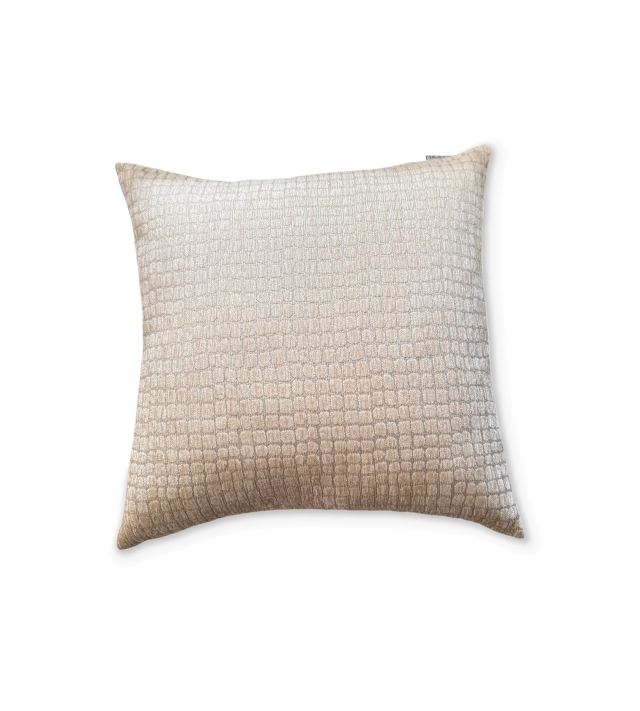
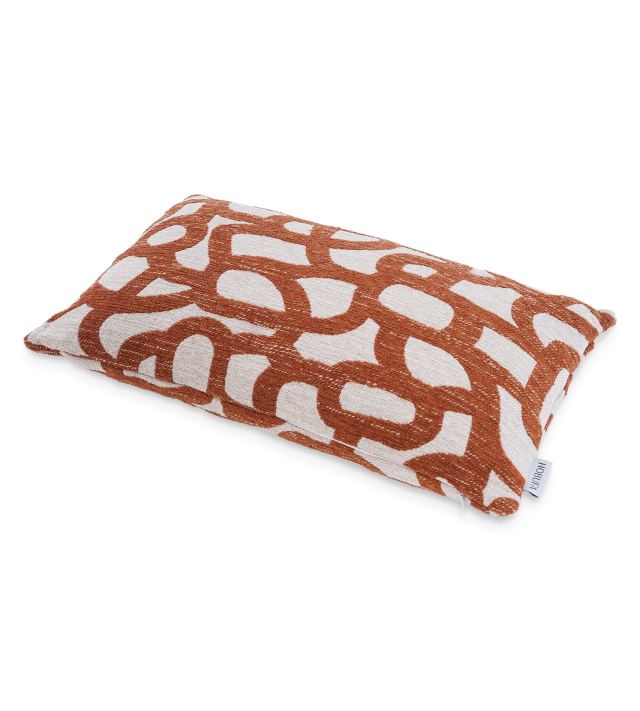
Seat cushions require structured support underneath to maintain airflow and retain their form over time. Layering tactile throw pillows lets you tailor the seat depth for different household members without trapping heat across the main cushion body.
Frequently Asked Questions About Sofa Selection
Choosing the right configuration requires balancing physical room dimensions, entryway access, and how your family uses the living area daily.
Practical Questions
How do I ensure a deep sofa will fit through my condominium elevator?
Measure the elevator door height, interior depth, and diagonal clearance before ordering. Modular units like single-seater or two-seater right modules split the total frame length into smaller components that navigate tight lifts and entry doors easily.
What clearance should I leave between the sofa and the media console?
Maintain a minimum walkways clearance of 75cm between the edge of the sofa or coffee table and your media console to allow comfortable movement across the living room.
Is a chaise layout better than a traditional two-seater for compact rooms?
A compact chaise module provides extended legroom along a wall without requiring a separate ottoman, saving floor space while offering lounge comfort.
Planning a Full Home?
We can help with layouts, materials and pieces that work together.